Welcome to this beautifully remodeled ranch-style home tucked away on a quiet dead-end street in Robinson Township!
Step inside to luxury vinyl flooring flowing throughout the main level and into the spacious living room, where a large window fills the space with an abundance of natural light. The living room seamlessly opens into the completely updated kitchen, featuring granite countertops, floating shelves, stainless steel appliances, a farmhouse sink, and an abundance of cabinetry and a pantry offering ample storage. The main level offers three bedrooms, along with a beautifully updated full bathroom complete with a tiled tub/shower combination and modern finishes. Head downstairs to the finished basement, offering additional living and entertaining space highlighted by a stunning all-brick fireplace and a convenient half bath. Updated mechanicals provide added peace of mind. Outside, enjoy the covered front and side porches and a large, private backyard—perfect for kids to play, hosting friends and family, or simply relaxing and enjoying your own outdoor space.
Conveniently located just minutes from major highways, Robinson Town Centre, and Settlers Ridge; great proximity to shopping, dining, and everyday amenities. This home offers both style and convenience. With its thoughtful updates, spacious layout, fantastic location, and charming character, this Robinson Township ranch truly has it all!
For sale
Price cut: $20K (10/11)
$279,900
13 Cherokee Dr, Pittsburgh, PA 15205
3beds
1,044sqft
Single Family Residence
Built in 1975
0.41 Acres Lot
$277,900 Zestimate®
$268/sqft
$-- HOA
What's special
Farmhouse sinkFloating shelvesCompletely updated kitchenGranite countertopsStainless steel appliances
- 18 days
- 1,683
- 195
Likely to sell faster than
Zillow last checked:
Listing updated:
Listed by:
Tara Sill 724-933-6300,
RE/MAX SELECT REALTY 724-933-6300
Source: WPMLS,MLS#: 1776182 Originating MLS: West Penn Multi-List
Originating MLS: West Penn Multi-ListFacts & features
Interior
Bedrooms & bathrooms
- Bedrooms: 3
- Bathrooms: 2
- Full bathrooms: 1
- 1/2 bathrooms: 1
Primary bedroom
- Level: Main
Bedroom 2
- Level: Main
Bedroom 3
- Level: Main
Dining room
- Level: Main
Game room
- Level: Lower
Kitchen
- Level: Main
Living room
- Level: Main
Heating
- Forced Air, Gas
Cooling
- Central Air
Appliances
- Included: Some Gas Appliances, Dishwasher, Disposal, Microwave, Refrigerator, Stove
Features
- Flooring: Vinyl
- Basement: Finished,Walk-Out Access
- Number of fireplaces: 1
Interior area
- Total structure area: 1,044
- Total interior livable area: 1,044 sqft
Property
Parking
- Total spaces: 1
- Parking features: Built In, Garage Door Opener
- Has attached garage: Yes
Features
- Levels: One
- Stories: 1
- Pool features: None
Lot
- Size: 0.41 Acres
- Dimensions: 154 x 103 x 107 x 182
Details
- Parcel number: 0265H00222000000
Construction
Type & style
- Home type: SingleFamily
- Architectural style: Other,Ranch
- Property subtype: Single Family Residence
Materials
- Brick
- Roof: Asphalt
Condition
- Resale
- Year built: 1975
Utilities & green energy
- Sewer: Public Sewer
- Water: Public
Community & HOA
Community
- Features: Public Transportation
Location
- Region: Pittsburgh
Financial & listing details
- Price per square foot: $268/sqft
- Tax assessed value: $127,800
- Annual tax amount: $3,526
- Date on market: 9/24/2026
Estimated market value
$277,900
$264,000 - $292,000
$1,999/mo
Price history
| Date | Event | Price |
|---|---|---|
| 10/11/2026 | Price change | $279,900-6.7%$268/sqft |
Source:  WPMLS #1776182 Report a problem WPMLS #1776182 Report a problem | ||
| 9/24/2026 | Listed for sale | $299,900+114.2%$287/sqft |
Source: WPMLS #1776182 Report a problem | ||
| 8/7/2025 | Sold | $140,000$134/sqft |
Source: Public Record Report a problem | ||
Public tax history
| Year | Property taxes | Tax assessment |
|---|---|---|
| 2025 | $2,808 +4.5% | $109,800 |
| 2024 | $2,687 +417.4% | $109,800 |
| 2023 | $519 | $109,800 |
| 2022 | $519 +42.9% | $109,800 |
| 2021 | $364 +2% | $109,800 |
| 2020 | $356 -2% | $109,800 |
| 2019 | $364 -87.2% | $109,800 |
| 2018 | $2,843 +2.4% | $109,800 |
| 2017 | $2,777 +434.7% | $109,800 |
| 2016 | $519 -80.5% | $109,800 |
| 2015 | $2,660 +939% | $109,800 |
| 2014 | $256 | $109,800 -2.7% |
| 2013 | -- | $112,800 +44.6% |
| 2012 | -- | $78,000 |
| 2011 | -- | $78,000 |
| 2010 | -- | $78,000 |
| 2009 | -- | $78,000 |
| 2008 | -- | $78,000 |
| 2007 | -- | $78,000 |
| 2006 | -- | $78,000 |
| 2005 | -- | $78,000 |
| 2004 | -- | $78,000 -16.1% |
| 2003 | -- | $93,000 |
| 2002 | -- | $93,000 |
Find assessor info on the county website
Monthly payment
Est. payment
Payment breakdown
Explore the cost of this home by adjusting the details. Changes won't be saved.Climate risks
Neighborhood: 15205
Similar homes
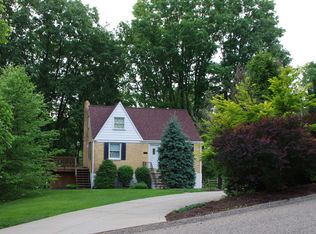
- $257,0003 bd2 ba1k sqft188 Arla Dr, Pittsburgh, PA 15220For Sale
 MLS ID #1778757, Alecia DiMatteo. WPMLS
 - $--3 bd2 ba1.4k sqft1226 Denisonview St, Pittsburgh, PA 15205Auction
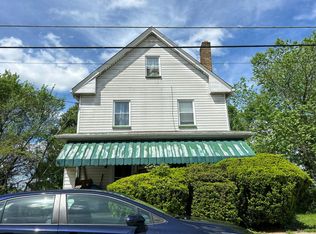 Auction.com 2
 - $265,0002 bd2 ba925 sqft111 Teal Dr, Mc Kees Rocks, PA 15136For Sale
 MLS ID #1778595, Alyson Boyce. WPMLS
 - $--2 bd1 ba1k sqft1456 Harris Ave, Pittsburgh, PA 15205Auction
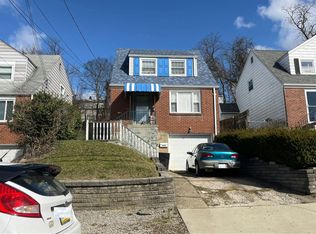 Auction.com 2
