Welcome to 76 Kingston Avenue, a charming brick Cape Cod nestled in the quaint Crafton community. This well-maintained 3-bedroom, 2-full-bath home offers classic character, comfortable living spaces, and plenty of opportunity to make it your own. An enclosed side porch provides a great spot to enjoy during the milder months, while the finished lower level offers additional living space and a second full bath. Outside, enjoy a lovely yard and the convenience of a 2-car detached garage. Major updates include a new roof in 2024 and replacement windows in 2020. A French drain and sump pump provide added peace of mind. Conveniently located near shopping, dining, major roadways, and all that Crafton has to offer. Bring your own style and make this well-cared-for home your own.
For sale
$292,000
76 Kingston Ave, Pittsburgh, PA 15205
3beds
1,325sqft
Single Family Residence
Built in 1950
6,490 Square Feet Lot
$287,300 Zestimate®
$220/sqft
$-- HOA
What's special
Classic characterComfortable living spacesCharming brick cape codLovely yardEnclosed side porch
- 27 days
- 751
- 77
Zillow last checked:
Listing updated:
Listed by:
Michele Anker 412-276-5000,
HOWARD HANNA REAL ESTATE SERVICES 412-276-5000
Source: WPMLS,MLS#: 1775684 Originating MLS: West Penn Multi-List
Originating MLS: West Penn Multi-ListFacts & features
Interior
Bedrooms & bathrooms
- Bedrooms: 3
- Bathrooms: 2
- Full bathrooms: 2
Primary bedroom
- Level: Upper
- Dimensions: 16x10
Bedroom 2
- Level: Upper
- Dimensions: 13x12
Bedroom 3
- Level: Upper
- Dimensions: 12x11
Bonus room
- Level: Lower
- Dimensions: 20x14
Bonus room
- Level: Main
- Dimensions: 18x9
Dining room
- Level: Main
- Dimensions: 12x11
Kitchen
- Level: Main
- Dimensions: 12x8
Laundry
- Level: Lower
- Dimensions: 12x8
Living room
- Level: Main
- Dimensions: 15x13
Heating
- Gas
Cooling
- Central Air
Appliances
- Included: Dryer, Microwave, Refrigerator, Washer
Features
- Flooring: Tile, Carpet
- Basement: Finished,Interior Entry
- Number of fireplaces: 1
- Fireplace features: Decorative
Interior area
- Total structure area: 1,325
- Total interior livable area: 1,325 sqft
Property
Parking
- Total spaces: 2
- Parking features: Detached, Garage
- Has garage: Yes
Features
- Levels: Two
- Stories: 2
- Pool features: None
Lot
- Size: 6,490 Square Feet
- Dimensions: 130 x 50
Details
- Parcel number: 0068G00056000000
Construction
Type & style
- Home type: SingleFamily
- Architectural style: Cape Cod,Two Story
- Property subtype: Single Family Residence
Materials
- Brick
- Roof: Composition
Condition
- Resale
- Year built: 1950
Utilities & green energy
- Sewer: Public Sewer
- Water: Public
Community & HOA
Community
- Features: Public Transportation
Location
- Region: Pittsburgh
Financial & listing details
- Price per square foot: $220/sqft
- Tax assessed value: $90,700
- Annual tax amount: $3,165
- Date on market: 9/22/2026
Estimated market value
$287,300
$273,000 - $302,000
$2,017/mo
Price history
| Date | Event | Price |
|---|---|---|
| 9/22/2026 | Listed for sale | $292,000-10.1%$220/sqft |
Source:  WPMLS #1775684 Report a problem WPMLS #1775684 Report a problem | ||
| 9/19/2026 | Listing removed | $324,900$245/sqft |
Source: WPMLS #1769719 Report a problem | ||
| 8/27/2026 | Price change | $324,900-7%$245/sqft |
Source: WPMLS #1769719 Report a problem | ||
| 8/13/2026 | Listed for sale | $349,500+927.9%$264/sqft |
Source: WPMLS #1769719 Report a problem | ||
| 7/23/1976 | Sold | $34,000$26/sqft |
Source: Agent Provided Report a problem | ||
Public tax history
| Year | Property taxes | Tax assessment |
|---|---|---|
| 2025 | $3,155 +8.3% | $72,700 |
| 2024 | $2,913 +747% | $72,700 |
| 2023 | $344 | $72,700 |
| 2022 | $344 | $72,700 |
| 2021 | $344 +2% | $72,700 |
| 2020 | $337 -2% | $72,700 |
| 2019 | $344 -86.4% | $72,700 |
| 2018 | $2,531 +2.8% | $72,700 |
| 2017 | $2,463 +616.3% | $72,700 |
| 2016 | $344 -84.9% | $72,700 |
| 2015 | $2,284 +530.9% | $72,700 |
| 2014 | $362 | $72,700 -4% |
| 2013 | -- | $75,700 -1.9% |
| 2012 | -- | $77,200 |
| 2011 | -- | $77,200 |
| 2010 | -- | $77,200 |
| 2009 | -- | $77,200 |
| 2008 | -- | $77,200 |
| 2007 | -- | $77,200 |
| 2006 | -- | $77,200 |
| 2005 | -- | $77,200 |
| 2004 | -- | $77,200 -16.3% |
| 2003 | -- | $92,200 |
| 2002 | -- | $92,200 |
Find assessor info on the county website
Monthly payment
Est. payment
Payment breakdown
Explore the cost of this home by adjusting the details. Changes won't be saved.Climate risks
Neighborhood: 15205
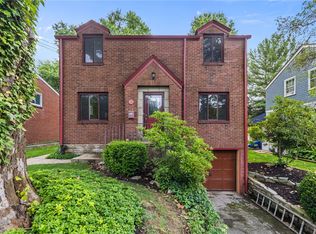
Similar homes
- $250,0004 bd2 ba1.4k sqft1446 Kinmount St, Pittsburgh, PA 15205For Sale
 MLS ID #1779198, Maribeth Cringle. WPMLS
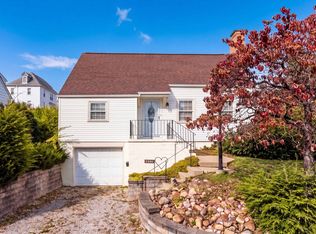
 - $299,9993 bd2 ba1.1k sqft1512 Worcester Dr, Pittsburgh, PA 15243For Sale
 MLS ID #1778415, Jackie Horvath. WPMLS
 - $295,0003 bd2 ba1.1k sqft486 Lindsay Rd, Carnegie, PA 15106For Sale
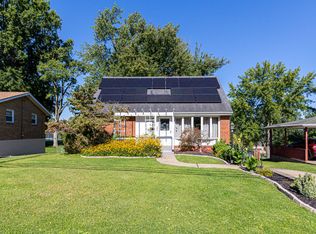 MLS ID #1772837, Michele Anker. WPMLS
 - $236,9004 bd2 ba1.6k sqft1419 Preston St, Pittsburgh, PA 15205For Sale
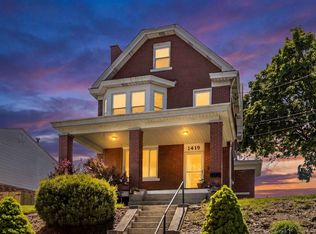 MLS ID #1771858, Maribeth Cringle. WPMLS
