Welcome to this delightful brick 3-bedroom, 2-full-bath home, perfectly situated on a hill in the heart of Mt. Lebanon. From the moment you arrive, the inviting front porch sets the tone—a wonderful spot to enjoy your morning coffee, relax at the end of the day, or simply watch the neighborhood come to life. Inside, you'll find a spacious living room featuring beautifully refinished hardwood floors and a generous dining room filled with natural light. The dining room showcases gorgeous original built-in cabinetry and an oversized window, adding both character and charm. The kitchen is designed for convenience and storage, with ceiling-height cabinetry, charming leaded-glass cabinet doors, and a cozy breakfast table for two. Upstairs, three comfortable bedrooms share a full bathroom. The lower level adds valuable flexible living space, including a bonus room that can easily serve as a game room, exercise room, home office, den, or whatever best suits your lifestyle. A generously sized laundry room provides abundant storage to help keep everything organized. Step through the side entrance and discover the large, level backyard—a wonderful space for gardening, playing, entertaining, or simply enjoying some outdoor time. A shared driveway provides convenient access to the property. And the location is truly exceptional! Just a few blocks from Mt. Lebanon's vibrant shopping district, you'll have easy access to restaurants, coffee shops, public transportation, the Mt. Lebanon schools, and the public library.
With timeless brick character, beautifully maintained original details, flexible living spaces, and a location that puts so much right outside your door, this charming Mt. Lebanon home is ready to welcome its next owners!
For sale
$350,000
246 Hazel Dr, Pittsburgh, PA 15228
3beds
1,488sqft
Single Family Residence
Built in 1924
4,268 Square Feet Lot
$341,300 Zestimate®
$235/sqft
$-- HOA
What's special
Beautifully maintained original detailsLarge level backyardInviting front porchOversized windowTimeless brick characterFlexible living spacesBeautifully refinished hardwood floors
- 20 days
- 1,943
- 92
Likely to sell faster than
Zillow last checked:
Listing updated:
Listed by:
Cindy McVerry,
HOWARD HANNA REAL ESTATE SERVICES 412-561-7400
Source: WPMLS,MLS#: 1776916 Originating MLS: West Penn Multi-List
Originating MLS: West Penn Multi-ListFacts & features
Interior
Bedrooms & bathrooms
- Bedrooms: 3
- Bathrooms: 2
- Full bathrooms: 2
Primary bedroom
- Level: Upper
- Dimensions: 16x12
Bedroom 2
- Level: Upper
- Dimensions: 10x9
Bedroom 3
- Level: Upper
- Dimensions: 11x11
Dining room
- Level: Main
- Dimensions: 15x12
Game room
- Level: Lower
- Dimensions: 13x11
Kitchen
- Level: Main
- Dimensions: 10x9
Living room
- Level: Main
- Dimensions: 20x11
Heating
- Gas, Hot Water
Cooling
- Central Air
Appliances
- Included: Some Electric Appliances, Cooktop, Dryer, Refrigerator, Stove, Washer
Features
- Window Treatments
- Flooring: Hardwood, Carpet
- Windows: Window Treatments
- Basement: Interior Entry
- Number of fireplaces: 1
- Fireplace features: Gas, Family/Living/Great Room
Interior area
- Total structure area: 1,488
- Total interior livable area: 1,488 sqft
Video & virtual tour
Property
Parking
- Total spaces: 1
- Parking features: Built In
- Has attached garage: Yes
Features
- Levels: Two
- Stories: 2
- Pool features: None
Lot
- Size: 4,268 Square Feet
- Dimensions: I47 LOT 37.5 x 112.12
Details
- Parcel number: 0192B00045000000
Construction
Type & style
- Home type: SingleFamily
- Architectural style: Other,Two Story
- Property subtype: Single Family Residence
Materials
- Brick
- Roof: Shake
Condition
- Resale
- Year built: 1924
Utilities & green energy
- Sewer: Public Sewer
- Water: Public
Community & HOA
Community
- Features: Public Transportation
- Subdivision: AVONDALE PLAN
Location
- Region: Pittsburgh
Financial & listing details
- Price per square foot: $235/sqft
- Tax assessed value: $137,000
- Annual tax amount: $4,983
- Date on market: 9/30/2026
Estimated market value
$341,300
$324,000 - $358,000
$2,164/mo
Price history
| Date | Event | Price |
|---|---|---|
| 9/30/2026 | Listed for sale | $350,000-2.8%$235/sqft |
Source:  WPMLS #1776916 Report a problem WPMLS #1776916 Report a problem | ||
| 8/19/2026 | Listing removed | $359,900$242/sqft |
Source: WPMLS #1763697 Report a problem | ||
| 7/28/2026 | Price change | $359,900-2.5%$242/sqft |
Source: WPMLS #1763697 Report a problem | ||
| 7/7/2026 | Listed for sale | $369,000$248/sqft |
Source: WPMLS #1763697 Report a problem | ||
Public tax history
| Year | Property taxes | Tax assessment |
|---|---|---|
| 2025 | $4,547 +7.9% | $119,000 |
| 2024 | $4,213 +648.4% | $119,000 |
| 2023 | $563 | $119,000 |
| 2022 | $563 +42.9% | $119,000 |
| 2021 | $394 +2% | $119,000 |
| 2020 | $386 -2% | $119,000 |
| 2019 | $394 -64.9% | $119,000 |
| 2018 | $1,123 -71.7% | $119,000 |
| 2017 | $3,971 +605.5% | $119,000 |
| 2016 | $563 -85.4% | $119,000 |
| 2015 | $3,854 | $119,000 |
| 2014 | -- | $119,000 -2.5% |
| 2013 | -- | $122,000 +78.4% |
| 2012 | -- | $68,400 |
| 2011 | -- | $68,400 |
| 2010 | -- | $68,400 |
| 2009 | -- | $68,400 |
| 2008 | -- | $68,400 |
| 2007 | -- | $68,400 |
| 2006 | -- | $68,400 |
| 2005 | -- | $68,400 |
| 2004 | -- | $68,400 -18% |
| 2003 | -- | $83,400 |
| 2002 | -- | $83,400 |
Find assessor info on the county website
Monthly payment
Est. payment
Payment breakdown
Explore the cost of this home by adjusting the details. Changes won't be saved.Climate risks
Neighborhood: Mount Lebanon
Nearby schools
Schools provided by the listing agent
- District: Mount Lebanon
Source: WPMLS. This data may not be complete. We recommend contacting the local school district to confirm school assignments for this home.

Similar homes
- $319,9003 bd2 ba1.5k sqft261 Ashland Ave, Pittsburgh, PA 15228For Sale
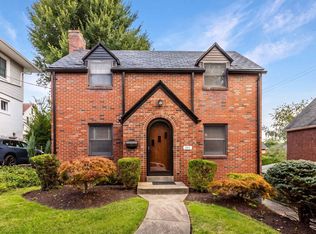 MLS ID #1772629, Christina Nahay. WPMLS
 - $319,0003 bd2 ba1.4k sqft11 Ruthfred Dr, Pittsburgh, PA 15241For Sale
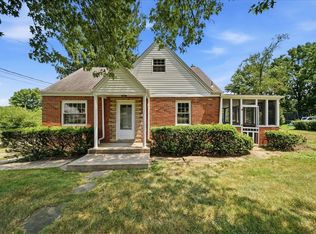 MLS ID #1777391, Christopher Smith. WPMLS
 - $275,0003 bd2 ba1k sqft3386 Crestview Dr, Bethel Park, PA 15102For Sale
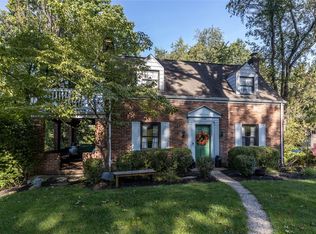 MLS ID #1779978, Heather Linz. WPMLS
 - $299,9993 bd2 ba1.1k sqft1512 Worcester Dr, Pittsburgh, PA 15243For Sale
 MLS ID #1778415, Jackie Horvath. WPMLS
