Move in ready and nicely updated well built brick home!! Open and airy floor plan with 9’ ceilings and gleaming hardwood flooring on main level. Spacious light and bright dining room with large picture window, perfect for family and friend gatherings. Oversized sun-drenched living room with large bay window. Updated fully equipped kitchen with soft close drawers and doors on the classic white cabinetry and stainless-steel appliances, including gas stove, over the range microwave, dishwasher and refrigerator with water and ice dispenser and pantry for additional storage. Oversized primary bedroom will easily fit a king-sized bed and is accompanied by two mini walk- in closets, ceiling fan with overhead lighting and wood look vinyl flooring. Two additional bedrooms have newer carpeting. Bathroom has been updated with new plumbing, ceramic tile flooring, tub and ceramic tile walls, vanity, light fixture, medicine cabinet and vent heater. Third floor has plenty of room for attic storage. Nice sized basement can easily be finished to add a flexible living space. Covered porch is perfect for relaxing or enjoying your a.m. coffee. Covered back patio is perfect area for outdoor grilling. Furnace and A/C installed 2023, Updated 200 Amp electric panel, R15 insulation has been added to home plus more! Don’t miss your chance to own this move-in ready home!! Simply unpack, settle in and start making memories. Perfect location within 1/4 mile from the Blue and Red T Station line.
For sale
Price cut: $6K (10/7)
$229,000
921 Baldwin St, Pittsburgh, PA 15234
3beds
1,365sqft
Single Family Residence
Built in 1920
4,007 Square Feet Lot
$226,600 Zestimate®
$168/sqft
$-- HOA
What's special
Nice sized basementUpdated fully equipped kitchenOver the range microwaveLarge bay windowLarge picture windowWood look vinyl flooringTwo mini walk-in closets
- 79 days
- 424
- 47
Zillow last checked:
Listing updated:
Listed by:
Rosina Scalamogna 724-934-3400,
HOWARD HANNA REAL ESTATE SERVICES 724-934-3400
Source: WPMLS,MLS#: 1766417 Originating MLS: West Penn Multi-List
Originating MLS: West Penn Multi-ListFacts & features
Interior
Bedrooms & bathrooms
- Bedrooms: 3
- Bathrooms: 1
- Full bathrooms: 1
Primary bedroom
- Level: Upper
- Dimensions: 15x12
Bedroom 2
- Level: Upper
- Dimensions: 12x11
Bedroom 3
- Level: Upper
- Dimensions: 11x9
Dining room
- Level: Main
- Dimensions: 15x11
Entry foyer
- Level: Main
- Dimensions: 6x5
Game room
- Level: Lower
- Dimensions: 25x22
Kitchen
- Level: Main
- Dimensions: 13x10
Living room
- Level: Main
- Dimensions: 14x13
Heating
- Forced Air, Gas
Cooling
- Central Air
Appliances
- Included: Some Gas Appliances, Dryer, Dishwasher, Microwave, Refrigerator, Stove, Washer
Features
- Pantry, Window Treatments
- Flooring: Carpet, Ceramic Tile, Hardwood
- Windows: Window Treatments
- Basement: Interior Entry,Unfinished
Interior area
- Total structure area: 1,365
- Total interior livable area: 1,365 sqft
Video & virtual tour
Property
Parking
- Parking features: On Street
- Has uncovered spaces: Yes
Features
- Levels: Two
- Stories: 2
- Pool features: None
Lot
- Size: 4,007 Square Feet
- Dimensions: 42 x 104
Details
- Parcel number: 0250A00040000000
Construction
Type & style
- Home type: SingleFamily
- Architectural style: Colonial,Two Story
- Property subtype: Single Family Residence
Materials
- Brick
- Roof: Asphalt
Condition
- Resale
- Year built: 1920
Utilities & green energy
- Sewer: Public Sewer
- Water: Public
Community & HOA
Community
- Features: Public Transportation
- Subdivision: Shannon Terrace
Location
- Region: Pittsburgh
Financial & listing details
- Price per square foot: $168/sqft
- Tax assessed value: $110,700
- Annual tax amount: $3,757
- Date on market: 7/23/2026
Estimated market value
$226,600
$215,000 - $238,000
$1,740/mo
Price history
| Date | Event | Price |
|---|---|---|
| 10/7/2026 | Price change | $229,000-2.6%$168/sqft |
Source:  WPMLS #1766417 Report a problem WPMLS #1766417 Report a problem | ||
| 9/10/2026 | Price change | $235,000-4.1%$172/sqft |
Source: WPMLS #1766417 Report a problem | ||
| 7/23/2026 | Listed for sale | $245,000+16.7%$179/sqft |
Source: WPMLS #1766417 Report a problem | ||
| 4/1/2024 | Sold | $210,000-2.3%$154/sqft |
Source: WPMLS #1638457 Report a problem | ||
| 2/26/2024 | Contingent | $214,900$157/sqft |
Source: WPMLS #1638457 Report a problem | ||
| 1/29/2024 | Listed for sale | $214,900+97.2%$157/sqft |
Source: WPMLS #1638457 Report a problem | ||
| 11/14/2022 | Sold | $109,000-12.8%$80/sqft |
Source: WPMLS #1578251 Report a problem | ||
| 10/11/2022 | Contingent | $125,000$92/sqft |
Source: WPMLS #1578251 Report a problem | ||
| 9/30/2022 | Listed for sale | $125,000+50.8%$92/sqft |
Source: WPMLS #1578251 Report a problem | ||
| 8/29/2014 | Listed for sale | $82,900-7.8%$61/sqft |
Source: NORTHWOOD REALTY SERVICES NORTH HILLS #1025412 Report a problem | ||
| 8/28/2013 | Listed for sale | $89,900+19.9%$66/sqft |
Source: Northwood Realty Services #977604 Report a problem | ||
| 3/1/2004 | Sold | $75,000$55/sqft |
Source: Public Record Report a problem | ||
Public tax history
| Year | Property taxes | Tax assessment |
|---|---|---|
| 2025 | $4,248 +26.4% | $110,700 +23.1% |
| 2024 | $3,360 +690.1% | $89,900 |
| 2023 | $425 +25% | $89,900 +25% |
| 2022 | $340 | $71,900 |
| 2021 | $340 +2% | $71,900 |
| 2020 | $333 -2% | $71,900 |
| 2019 | $340 -85.3% | $71,900 |
| 2018 | $2,314 0% | $71,900 |
| 2017 | $2,314 +580.5% | $71,900 |
| 2016 | $340 -85.1% | $71,900 |
| 2015 | $2,283 | $71,900 |
| 2014 | -- | $71,900 -4% |
| 2013 | -- | $74,900 +25% |
| 2012 | -- | $59,900 |
| 2011 | -- | $59,900 |
| 2010 | -- | $59,900 |
| 2009 | -- | $59,900 |
| 2008 | -- | $59,900 |
| 2007 | -- | $59,900 -20% |
| 2006 | -- | $74,900 |
| 2005 | -- | $74,900 +25% |
| 2004 | -- | $59,900 -20% |
| 2003 | -- | $74,900 -3.4% |
| 2002 | -- | $77,500 |
Find assessor info on the county website
Monthly payment
Est. payment
Payment breakdown
Explore the cost of this home by adjusting the details. Changes won't be saved.Climate risks
Neighborhood: Castle Shannon
Nearby schools
Schools provided by the listing agent
- District: Keystone Oaks
Source: WPMLS. This data may not be complete. We recommend contacting the local school district to confirm school assignments for this home.

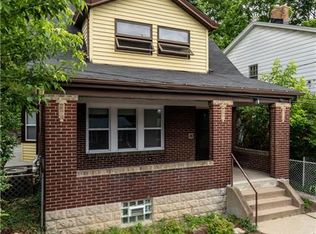

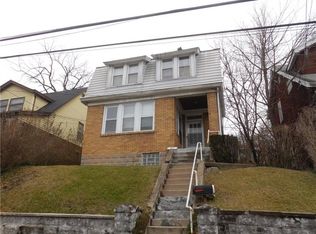
Similar homes
- $199,0002 bd1 ba910 sqft4219 Greenridge Rd, Pittsburgh, PA 15234For Sale
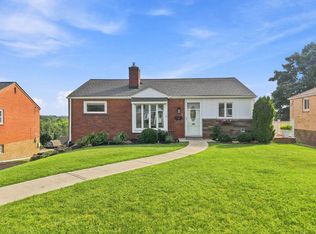 MLS ID #1773281, Heather Hall. WPMLS
 - $274,9003 bd2 ba1.5k sqft4703 Rolling Hills Rd, Pittsburgh, PA 15236For Sale
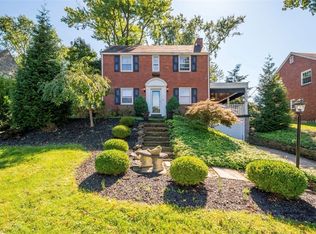 MLS ID #1777401, Tara Sill. WPMLS
 - $249,9003 bd2 ba1.3k sqft343 Vanadium Rd, Pittsburgh, PA 15243For Sale
 MLS ID #1776752, Scott Schramm. WPMLS
 - $214,9003 bd2 ba1.3k sqft412 Nicholas St, Pittsburgh, PA 15210For Sale
 MLS ID #1765955, Ammy Chau. WPMLS
