Welcome to 115 E. Garden Road, nestled in the heart of Brentwood! This charming 3-bedroom, 2-bath brick home seamlessly blends timeless character with modern comfort. An inviting covered front porch sets the stage for the warmth you'll find inside, where beautiful hardwood floors, rich original woodwork, stained glass accents, and abundant natural light create a welcoming atmosphere.
The spacious living room features a cozy fireplace and flows effortlessly into the formal dining room, complete with classic built-in cabinetry and shelving—perfect for hosting gatherings or enjoying everyday meals. The updated kitchen offers a stylish and functional space with modern finishes and ample storage. A convenient full bath on the main level adds flexibility for guests and everyday living.
Upstairs, you'll find two spacious bedrooms, a beautifully renovated full bath, convenient second-floor laundry, and additional storage. The finished third floor offers a versatile third bedroom with the flexibility to be divided into two separate rooms, making it ideal for a home office, playroom, or guest space.
Step outside to the expansive rear deck, an ideal space for grilling, entertaining, or simply relaxing. The lower level offers abundant storage space along with a convenient one-car integral garage, providing plenty of room for parking, tools, and seasonal items. Located just minutes from Brentwood Towne Square, shopping, dining, parks, and everyday amenities, with quick access to Brownsville Road (Route 51), this home offers both convenience and connectivity.
Full of character, thoughtfully maintained, and move-in ready, 115 E. Garden Road is the perfect place to call home.
For sale
Price cut: $19K (8/26)
$225,000
115 E Garden Rd, Pittsburgh, PA 15227
3beds
1,716sqft
Single Family Residence
Built in 1926
2,435 Square Feet Lot
$224,100 Zestimate®
$131/sqft
$-- HOA
What's special
Cozy fireplaceRich original woodworkOne-car integral garageAbundant natural lightInviting covered front porchBeautiful hardwood floorsFormal dining room
- 68 days
- 300
- 35
Zillow last checked:
Listing updated:
Listed by:
Jennifer Solomon 724-933-6300,
RE/MAX SELECT REALTY 724-933-6300
Source: WPMLS,MLS#: 1766145 Originating MLS: West Penn Multi-List
Originating MLS: West Penn Multi-ListFacts & features
Interior
Bedrooms & bathrooms
- Bedrooms: 3
- Bathrooms: 2
- Full bathrooms: 2
Heating
- Forced Air, Gas
Cooling
- Central Air, Electric, Wall/Window Unit(s)
Appliances
- Included: Some Gas Appliances, Cooktop, Dryer, Dishwasher, Microwave, Refrigerator, Stove, Washer
Features
- Pantry
- Flooring: Hardwood, Tile, Vinyl
- Windows: Screens
- Basement: Unfinished
Interior area
- Total structure area: 1,716
- Total interior livable area: 1,716 sqft
Video & virtual tour
Property
Parking
- Total spaces: 2
- Parking features: Attached, Garage, On Street
- Has attached garage: Yes
- Has uncovered spaces: Yes
Features
- Levels: Three Or More
- Stories: 3
Lot
- Size: 2,435 Square Feet
- Dimensions: 0.0559
Details
- Parcel number: 0137L00201000000
Construction
Type & style
- Home type: SingleFamily
- Architectural style: Three Story
- Property subtype: Single Family Residence
Materials
- Brick
- Roof: Asphalt
Condition
- Resale
- Year built: 1926
Utilities & green energy
- Sewer: Public Sewer
- Water: Public
Community & HOA
Community
- Features: Public Transportation
Location
- Region: Pittsburgh
Financial & listing details
- Price per square foot: $131/sqft
- Tax assessed value: $144,800
- Annual tax amount: $8,200
- Date on market: 7/23/2026
Estimated market value
$224,100
$213,000 - $235,000
$1,767/mo
Price history
| Date | Event | Price |
|---|---|---|
| 8/26/2026 | Price change | $225,000-7.8%$131/sqft |
Source:  WPMLS #1766145 Report a problem WPMLS #1766145 Report a problem | ||
| 8/20/2026 | Price change | $244,000-0.4%$142/sqft |
Source: WPMLS #1766145 Report a problem | ||
| 8/5/2026 | Price change | $245,000-2%$143/sqft |
Source: WPMLS #1766145 Report a problem | ||
| 7/23/2026 | Listed for sale | $250,000+29.9%$146/sqft |
Source: WPMLS #1766145 Report a problem | ||
| 5/7/2021 | Sold | $192,500+14.6%$112/sqft |
Source: WPMLS #1487073 Report a problem | ||
| 5/30/2019 | Sold | $168,000-6.1%$98/sqft |
Source: WPMLS #1387683 Report a problem | ||
| 4/20/2019 | Pending sale | $179,000$104/sqft |
Source: BERKSHIRE HATHAWAY THE PREFERRED REALTY #1387683 Report a problem | ||
| 4/1/2019 | Listed for sale | $179,000+347.5%$104/sqft |
Source: BERKSHIRE HATHAWAY THE PREFERRED REALTY #1387683 Report a problem | ||
| 2/21/2008 | Sold | $40,000+0.3%$23/sqft |
Source: Public Record Report a problem | ||
| 12/7/2007 | Price change | $39,900-27.3%$23/sqft |
Source: ERA #698329 Report a problem | ||
| 11/12/2007 | Listed for sale | $54,900-36.9%$32/sqft |
Source: ERA #698329 Report a problem | ||
| 5/11/2004 | Sold | $87,000$51/sqft |
Source: Public Record Report a problem | ||
Public tax history
| Year | Property taxes | Tax assessment |
|---|---|---|
| 2025 | $7,823 +3.6% | $144,800 |
| 2024 | $7,551 +1002.5% | $144,800 |
| 2023 | $685 | $144,800 |
| 2022 | $685 +14.2% | $144,800 +14.2% |
| 2021 | $600 +78.2% | $126,800 +74.7% |
| 2020 | $337 -2% | $72,600 |
| 2019 | $343 -64.2% | $72,600 |
| 2018 | $961 -70.1% | $72,600 |
| 2017 | $3,213 +835.7% | $72,600 |
| 2016 | $343 -88.3% | $72,600 |
| 2015 | $2,927 | $72,600 |
| 2014 | -- | $72,600 |
| 2013 | -- | $72,600 -6.8% |
| 2012 | -- | $77,900 |
| 2011 | -- | $77,900 |
| 2010 | -- | $77,900 |
| 2009 | -- | $77,900 |
| 2008 | -- | $77,900 +23.8% |
| 2007 | -- | $62,900 |
| 2006 | -- | $62,900 |
| 2005 | -- | $62,900 |
| 2004 | -- | $62,900 -19.3% |
| 2003 | -- | $77,900 |
| 2002 | -- | $77,900 |
Find assessor info on the county website
Monthly payment
Est. payment
Payment breakdown
Explore the cost of this home by adjusting the details. Changes won't be saved.Climate risks
Neighborhood: 15227
Nearby schools
Schools provided by the listing agent
- District: Brentwood Borough
Source: WPMLS. This data may not be complete. We recommend contacting the local school district to confirm school assignments for this home.
Similar homes
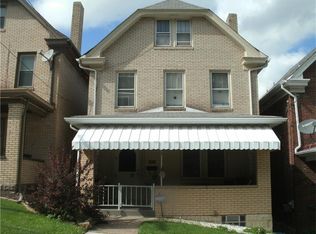
- $229,9003 bd2 ba1.4k sqft356 Bracken Ave, Pittsburgh, PA 15227For Sale
 MLS ID #1769145, Meagan Schultz. WPMLS
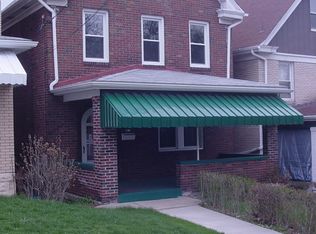
 - $205,0004 bd2 ba1.4k sqft60 W Bellecrest Ave, Pittsburgh, PA 15227For Sale
 MLS ID #1767756, Michelle Haeck. WPMLS
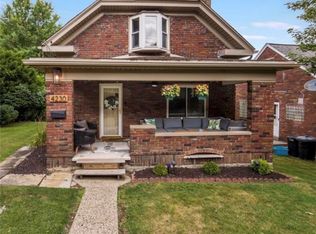
 - $214,9003 bd2 ba1.2k sqft4230 Tuxey Ave, Pittsburgh, PA 15227For Sale
 MLS ID #1764800, Kenneth Girty. WPMLS
 - $179,9003 bd2 ba1.4k sqft40 Sceneridge Ave, Pittsburgh, PA 15227For Sale
 MLS ID #1769776, Susan Gill. WPMLS
