Classic Pittsburgh Charm, Modern Comfort & RARE Rear Off-Street Parking!
Welcome to this charming brick Four Square, where timeless character meets everyday convenience! Offering 4 bedrooms, 2 full bathrooms, and the highly desirable bonus of OFF-STREET PARKING IN THE REAR, this home checks boxes that can be hard to find in city living!
Step inside to discover bright, spacious rooms filled with natural light, beautiful windows, and surprisingly generous closet space. A first-floor bedroom and full bathroom offer exceptional flexibility for guests, multigenerational living, or a home office. The inviting eat-in kitchen features new countertops, while brand-new carpeting upstairs adds a fresh touch.
Looking for even more space? The expansive walk-up attic offers exciting possibilities for a future primary retreat, creative studio, home office, or additional living space.
Outside, you'll find plenty to love! Sip your morning coffee, greet the neighbors, or get a little nebby from the spacious covered front porch. Host summer cookouts on the side deck, enjoy the mature landscaping, and appreciate the convenience of your very own rear off-street parking area - no circling the block, fighting for a spot, or hauling groceries down the street!
Situated on a quiet, low-traffic street just steps from a neighborhood park, this home offers the best of neighborhood living with easy access to Downtown Pittsburgh, the North Shore, South Side, Robinson, Pittsburgh International Airport, and major highways.
Four bedrooms. Two full baths. First-floor living flexibility. Incredible outdoor spaces. And REAR OFF-STREET PARKING!
Classic character, practical features, and a convenient location. This is city living done right!
For sale
Price cut: $5K (9/25)
$236,900
1419 Preston St, Pittsburgh, PA 15205
4beds
1,667sqft
Single Family Residence
Built in 1920
5,009 Square Feet Lot
$-- Zestimate®
$142/sqft
$-- HOA
What's special
Charming brick four squareExpansive walk-up atticRear off-street parking areaBrand-new carpeting upstairsNew countertopsSide deckMature landscaping
- 50 days
- 809
- 76
Zillow last checked:
Listing updated:
Listed by:
Maribeth Cringle 412-262-5500,
HOWARD HANNA REAL ESTATE SERVICES 412-262-5500
Source: WPMLS,MLS#: 1771858 Originating MLS: West Penn Multi-List
Originating MLS: West Penn Multi-ListFacts & features
Interior
Bedrooms & bathrooms
- Bedrooms: 4
- Bathrooms: 2
- Full bathrooms: 2
Appliances
- Included: Some Gas Appliances, Dryer, Refrigerator, Stove, Washer
Features
- Flooring: Ceramic Tile, Carpet
- Windows: Multi Pane, Screens
- Basement: Full,Walk-Up Access
Interior area
- Total structure area: 1,667
- Total interior livable area: 1,667 sqft
Video & virtual tour
Property
Parking
- Total spaces: 2
- Parking features: Off Street
Features
- Levels: Three Or More
- Stories: 3
- Pool features: None
Lot
- Size: 5,009 Square Feet
- Dimensions: 98 x 47
Details
- Parcel number: 0040L00237000000
Construction
Type & style
- Home type: SingleFamily
- Architectural style: Colonial,Three Story
- Property subtype: Single Family Residence
Materials
- Brick
- Roof: Asphalt
Condition
- Resale
- Year built: 1920
Utilities & green energy
- Sewer: Public Sewer
- Water: Public
Community & HOA
Community
- Features: Public Transportation
- Subdivision: CRAFTON TERRACE PLAN
Location
- Region: Pittsburgh
Financial & listing details
- Price per square foot: $142/sqft
- Tax assessed value: $85,200
- Annual tax amount: $1,771
- Date on market: 8/27/2026
Estimated market value
Not available
Estimated sales range
Not available
Not available
Price history
| Date | Event | Price |
|---|---|---|
| 9/25/2026 | Price change | $236,900-2.1%$142/sqft |
Source:  WPMLS #1771858 Report a problem WPMLS #1771858 Report a problem | ||
| 8/27/2026 | Listed for sale | $241,900+501.2%$145/sqft |
Source: WPMLS #1771858 Report a problem | ||
| 12/20/1983 | Sold | $40,235$24/sqft |
Source: Agent Provided Report a problem | ||
Public tax history
| Year | Property taxes | Tax assessment |
|---|---|---|
| 2025 | $1,654 +6.8% | $67,200 |
| 2024 | $1,548 +387.1% | $67,200 |
| 2023 | $318 | $67,200 |
| 2022 | $318 | $67,200 |
| 2021 | $318 +2% | $67,200 |
| 2020 | $312 -2% | $67,200 |
| 2019 | $318 -79.1% | $67,200 |
| 2018 | $1,521 | $67,200 |
| 2017 | $1,521 +378.4% | $67,200 |
| 2016 | $318 -78.6% | $67,200 |
| 2015 | $1,487 +620.7% | $67,200 |
| 2014 | $206 | $67,200 -4.3% |
| 2013 | -- | $70,200 +59.5% |
| 2012 | -- | $44,000 |
| 2011 | -- | $44,000 |
| 2010 | -- | $44,000 |
| 2009 | -- | $44,000 |
| 2008 | -- | $44,000 |
| 2007 | -- | $44,000 |
| 2006 | -- | $44,000 |
| 2005 | -- | $44,000 |
| 2004 | -- | $44,000 -25.4% |
| 2003 | -- | $59,000 |
| 2002 | -- | $59,000 |
Find assessor info on the county website
Monthly payment
Est. payment
Payment breakdown
Explore the cost of this home by adjusting the details. Changes won't be saved.Climate risks
Neighborhood: Westwood
Nearby schools
Schools provided by the listing agent
- District: Pittsburgh
Source: WPMLS. This data may not be complete. We recommend contacting the local school district to confirm school assignments for this home.
Similar homes
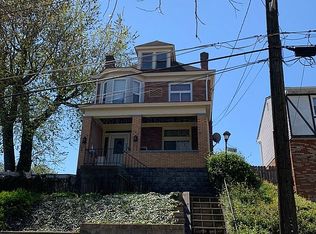
- $259,0004 bd2 ba1.5k sqft97 Berry St, Pittsburgh, PA 15205For Sale
 MLS ID #1775082, Hannah Laughlin. WPMLS
 - $292,0003 bd2 ba1.3k sqft76 Kingston Ave, Pittsburgh, PA 15205For Sale
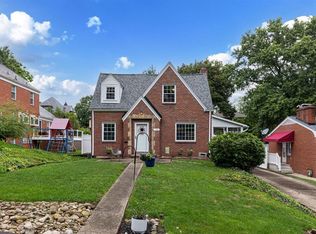 MLS ID #1775684, Michele Anker. WPMLS
 - $209,0003 bd1 ba1.8k sqft225 Camp Horne Rd, Pittsburgh, PA 15202For Sale
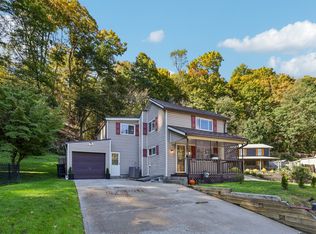 MLS ID #1778305, Sally Barrett. WPMLS
 - $229,0003 bd2 ba1.5k sqft2336 Fox Way, Pittsburgh, PA 15203For Sale
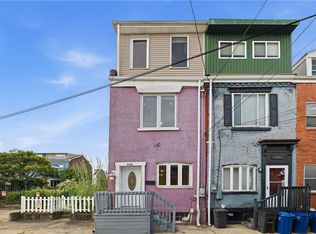 MLS ID #1771066, Linda Backo. WPMLS
