Welcome to 107 Connie Park Drive, a well-maintained 3-bedroom, 1 full and 2 half-bath split-level featuring paid-off solar panels, a newer roof, and an included home warranty. The home offers bright, comfortable living spaces with a mix of hardwood flooring and wall-to-wall carpeting. The eat-in kitchen connects to a separate dining area, while the enclosed back porch/sunroom offers another spot to relax and unwind. Downstairs, additional living space features a charming built-in bar, and the two-car integral garage offers plenty of room for parking and storage. Outside, enjoy a large lot with room to make it your own. With a bus stop nearby, I-79 just minutes away, and groceries, dining, and everyday conveniences practically around the corner, the location makes daily life easy. Lovingly maintained and ready for its next owner!
For sale
$269,900
107 Connie Park Dr, Mc Kees Rocks, PA 15136
3beds
1,420sqft
Single Family Residence
Built in 1968
9,757 Square Feet Lot
$-- Zestimate®
$190/sqft
$-- HOA
What's special
Bright comfortable living spacesLarge lotTwo-car integral garageEat-in kitchenNewer roofPaid-off solar panelsCharming built-in bar
- 16 days
- 1,209
- 124
Likely to sell faster than
Zillow last checked:
Listing updated:
Listed by:
Caroline Stehle 412-276-5000,
HOWARD HANNA REAL ESTATE SERVICES 412-276-5000
Source: WPMLS,MLS#: 1777961 Originating MLS: West Penn Multi-List
Originating MLS: West Penn Multi-ListFacts & features
Interior
Bedrooms & bathrooms
- Bedrooms: 3
- Bathrooms: 3
- Full bathrooms: 1
- 1/2 bathrooms: 2
Heating
- Forced Air, Gas
Cooling
- Central Air
Appliances
- Included: Some Gas Appliances, Cooktop, Dryer, Dishwasher, Microwave, Refrigerator, Stove, Washer
Features
- Wet Bar
- Flooring: Carpet, Hardwood, Vinyl
- Basement: Walk-Up Access
- Has fireplace: No
Interior area
- Total structure area: 1,420
- Total interior livable area: 1,420 sqft
Video & virtual tour
Property
Parking
- Total spaces: 2
- Parking features: Built In, Garage Door Opener
- Has attached garage: Yes
Features
- Levels: Multi/Split
- Stories: 2
- Pool features: None
Lot
- Size: 9,757 Square Feet
- Dimensions: 65 x 149
Details
- Parcel number: 0154H00267000000
Construction
Type & style
- Home type: SingleFamily
- Architectural style: Other,Split Level
- Property subtype: Single Family Residence
Materials
- Vinyl Siding
- Roof: Composition
Condition
- Resale
- Year built: 1968
Details
- Warranty included: Yes
Utilities & green energy
- Sewer: Public Sewer
- Water: Public
Community & HOA
Community
- Features: Public Transportation
- Subdivision: KENNEDY PARK
Location
- Region: Mc Kees Rocks
Financial & listing details
- Price per square foot: $190/sqft
- Tax assessed value: $131,400
- Annual tax amount: $3,067
- Date on market: 10/6/2026
Estimated market value
Not available
Estimated sales range
Not available
Not available
Price history
| Date | Event | Price |
|---|---|---|
| 10/6/2026 | Listed for sale | $269,900$190/sqft |
Source:  WPMLS #1777961 Report a problem WPMLS #1777961 Report a problem | ||
Public tax history
| Year | Property taxes | Tax assessment |
|---|---|---|
| 2025 | $3,035 +6.2% | $113,400 |
| 2024 | $2,857 +432.6% | $113,400 |
| 2023 | $536 | $113,400 |
| 2022 | $536 | $113,400 |
| 2021 | $536 +2% | $113,400 |
| 2020 | $526 -2% | $113,400 |
| 2019 | $536 -81% | $113,400 |
| 2018 | $2,828 +1% | $113,400 |
| 2017 | $2,800 +422% | $113,400 |
| 2016 | $536 -80% | $113,400 |
| 2015 | $2,680 +431.5% | $113,400 |
| 2014 | $504 | $113,400 -2.6% |
| 2013 | -- | $116,400 +8.3% |
| 2012 | -- | $107,500 |
| 2011 | -- | $107,500 |
| 2010 | -- | $107,500 |
| 2009 | -- | $107,500 |
| 2008 | -- | $107,500 |
| 2007 | -- | $107,500 |
| 2006 | -- | $107,500 |
| 2005 | -- | $107,500 |
| 2004 | -- | $107,500 -12.2% |
| 2003 | -- | $122,500 |
| 2002 | -- | $122,500 |
Find assessor info on the county website
Monthly payment
Est. payment
Payment breakdown
Explore the cost of this home by adjusting the details. Changes won't be saved.Climate risks
Neighborhood: 15136
- $274,7003 bd2 ba1.5k sqft109 Connie Park Dr, Mc Kees Rocks, PA 15136Off Market
- $251,1003 bd2 ba1.3k sqft105 Connie Park Dr, Mc Kees Rocks, PA 15136Off Market
- $252,0003 bd2 ba1.4k sqft103 Connie Park Dr, Mc Kees Rocks, PA 15136Off Market
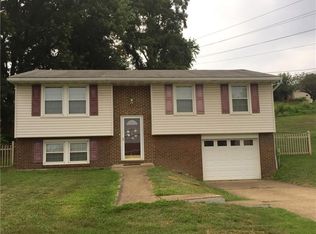
- $293,1003 bd2 ba1.5k sqft111 Connie Park Dr, Mc Kees Rocks, PA 15136Off Market
Similar homes
- $223,0003 bd2 ba1k sqft105 Flicker Dr, Mc Kees Rocks, PA 15136For Sale
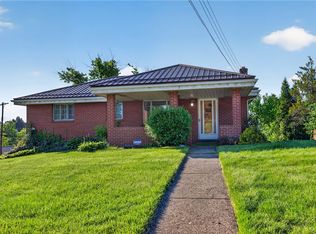 MLS ID #1770290, Jamie Zrust. WPMLS
 - $292,0003 bd2 ba1.3k sqft76 Kingston Ave, Pittsburgh, PA 15205For Sale
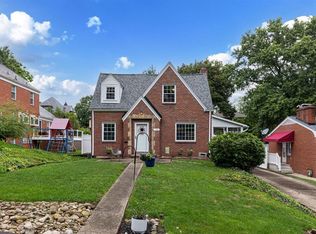 MLS ID #1775684, Michele Anker. WPMLS
 - $260,0003 bd2 ba925 sqft1403 Lakeside Dr, Allison Park, PA 15101For Sale
 MLS ID #1778032, Shawn Rygelski. WPMLS
 - $209,0003 bd1 ba1.8k sqft225 Camp Horne Rd, Pittsburgh, PA 15202For Sale
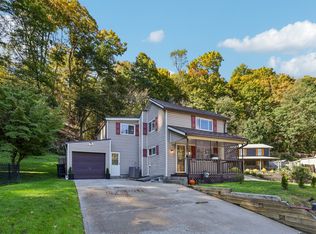 MLS ID #1778305, Sally Barrett. WPMLS
