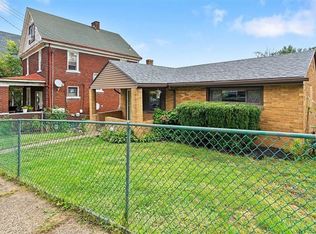
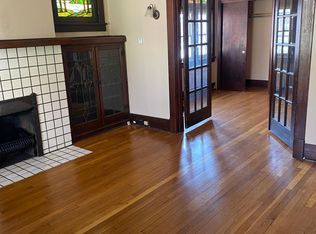
Charming brick Cape Cod with a detached two-car garage and a flexible floor plan just minutes from the heart of Carnegie! Freshly professionally deep cleaned and ready for its next chapter, this 3-bedroom home offers two bedrooms and a full bath on the main level, while the entire second floor is dedicated to a spacious primary bedroom. A bonus room on the first floor adds extra versatility for a home office, reading nook, playroom or whatever fits your lifestyle. Downstairs, you’ll find laundry and storage along with two additional rooms offering even more possibilities—think home gym, hobby space, game room, workshop or additional flex space. Out back, a deck overlooks the yard with steps leading down to the spacious detached two-car garage. The home is comfortable and functional as it sits today, while still leaving plenty of opportunity to make updates and improvements over time. A great combination of character, usable space, parking and potential, all close to the shops, restaurants and activity of downtown Carnegie.
For sale
$209,000
321 5th Ave, Carnegie, PA 15106
3beds
1,506sqft
Single Family Residence
Built in 1952
6,446 Square Feet Lot
$204,000 Zestimate®
$139/sqft
$-- HOA
What's special
Detached two-car garageBrick cape codFlexible floor plan
- 48 days
- 416
- 45
Likely to sell faster than
Zillow last checked:
Listing updated:
Listed by:
Leah Wulster 412-262-5500,
HOWARD HANNA REAL ESTATE SERVICES 412-262-5500
Source: WPMLS,MLS#: 1771080 Originating MLS: West Penn Multi-List
Originating MLS: West Penn Multi-ListFacts & features
Interior
Bedrooms & bathrooms
- Bedrooms: 3
- Bathrooms: 1
- Full bathrooms: 1
Primary bedroom
- Level: Upper
- Dimensions: 23x18
Bedroom 2
- Level: Main
- Dimensions: 11x10
Bedroom 3
- Level: Main
- Dimensions: 10x10
Bonus room
- Level: Lower
- Dimensions: 12x10
Entry foyer
- Level: Main
- Dimensions: 5x4
Game room
- Level: Lower
- Dimensions: 18x13
Kitchen
- Level: Main
- Dimensions: 15x8
Living room
- Level: Main
- Dimensions: 12x10
Heating
- Forced Air, Gas
Cooling
- Central Air
Appliances
- Included: Some Gas Appliances, Dishwasher, Microwave, Refrigerator, Stove
Features
- Flooring: Carpet, Hardwood, Vinyl
- Basement: Finished,Walk-Out Access
- Number of fireplaces: 1
- Fireplace features: Decorative
Interior area
- Total structure area: 1,506
- Total interior livable area: 1,506 sqft
Video & virtual tour
Property
Parking
- Total spaces: 2
- Parking features: Detached, Garage
- Has garage: Yes
Features
- Levels: One and One Half
- Stories: 1.5
- Pool features: None
Lot
- Size: 6,446 Square Feet
- Dimensions: 42 x 151 x 43 x 151
Details
- Parcel number: 0103P00262000000
Construction
Type & style
- Home type: SingleFamily
- Architectural style: Cape Cod
- Property subtype: Single Family Residence
Materials
- Brick
- Roof: Asphalt
Condition
- Resale
- Year built: 1952
Utilities & green energy
- Sewer: Public Sewer
- Water: Public
Community & HOA
Location
- Region: Carnegie
Financial & listing details
- Price per square foot: $139/sqft
- Tax assessed value: $129,300
- Annual tax amount: $5,617
- Date on market: 8/23/2026
Estimated market value
$204,000
$194,000 - $214,000
$1,551/mo
Price history
| Date | Event | Price |
|---|---|---|
| 8/23/2026 | Listed for sale | $209,000+12.9%$139/sqft |
Source:  WPMLS #1771080 Report a problem WPMLS #1771080 Report a problem | ||
| 5/26/2023 | Sold | $185,100+2.8%$123/sqft |
Source: WPMLS #1594571 Report a problem | ||
| 4/4/2023 | Contingent | $180,000$120/sqft |
Source: WPMLS #1594571 Report a problem | ||
| 3/21/2023 | Listed for sale | $180,000-20%$120/sqft |
Source: WPMLS #1594571 Report a problem | ||
| 3/14/2023 | Contingent | $225,000$149/sqft |
Source: WPMLS #1594571 Report a problem | ||
| 3/1/2023 | Listed for sale | $225,000+50%$149/sqft |
Source: WPMLS #1594571 Report a problem | ||
| 8/16/2019 | Sold | $150,000$100/sqft |
Source: WPMLS #1404074 Report a problem | ||
| 7/1/2019 | Pending sale | $150,000$100/sqft |
Source: Howard Hanna - West Suburban #1404074 Report a problem | ||
| 6/30/2019 | Listed for sale | $150,000+90.1%$100/sqft |
Source: HOWARD HANNA WEST SUBURBAN OFFICE #1404074 Report a problem | ||
| 1/7/2013 | Sold | $78,900-1.3%$52/sqft |
Source: Public Record Report a problem | ||
| 10/18/2012 | Price change | $79,900-11.1%$53/sqft |
Source: Howard Hanna - Upper St. Clair #911485 Report a problem | ||
| 8/17/2012 | Price change | $89,900-5.3%$60/sqft |
Source: Howard Hanna - Upper St. Clair #911485 Report a problem | ||
| 4/18/2012 | Price change | $94,900-5%$63/sqft |
Source: Howard Hanna - Upper St. Clair #911485 Report a problem | ||
| 11/10/2011 | Price change | $99,900-9.1%$66/sqft |
Source: Howard Hanna - Upper St. Clair #869325 Report a problem | ||
| 8/27/2011 | Listed for sale | $109,900-26.7%$73/sqft |
Source: Howard Hanna - Upper St. Clair #869325 Report a problem | ||
| 7/8/2011 | Sold | $150,000+25.1%$100/sqft |
Source: Public Record Report a problem | ||
| 6/12/2011 | Price change | $119,900-2.5%$80/sqft |
Source: Howard Hanna - Upper St. Clair #869325 Report a problem | ||
| 5/8/2011 | Listed for sale | $123,000+10.8%$82/sqft |
Source: Howard Hanna - Upper St. Clair #869325 Report a problem | ||
| 8/31/2005 | Sold | $111,000$74/sqft |
Source: Public Record Report a problem | ||
Public tax history
| Year | Property taxes | Tax assessment |
|---|---|---|
| 2025 | $5,535 +9.8% | $129,300 |
| 2024 | $5,039 +857.2% | $129,300 +16.2% |
| 2023 | $526 | $111,300 |
| 2022 | $526 | $111,300 |
| 2021 | $526 +118.4% | $111,300 +114% |
| 2020 | $241 -2% | $52,000 |
| 2019 | $246 -86.1% | $52,000 |
| 2018 | $1,767 +2.8% | $52,000 |
| 2017 | $1,718 +598.5% | $52,000 |
| 2016 | $246 -84.7% | $52,000 |
| 2015 | $1,610 | $52,000 |
| 2014 | -- | $52,000 -25.7% |
| 2013 | -- | $70,000 +16.3% |
| 2012 | -- | $60,200 |
| 2011 | -- | $60,200 |
| 2010 | -- | $60,200 |
| 2009 | -- | $60,200 |
| 2008 | -- | $60,200 |
| 2007 | -- | $60,200 -19.9% |
| 2006 | -- | $75,200 |
| 2005 | -- | $75,200 |
| 2004 | -- | $75,200 |
| 2003 | -- | $75,200 |
| 2002 | -- | $75,200 |
Find assessor info on the county website
Monthly payment
Est. payment
Payment breakdown
Explore the cost of this home by adjusting the details. Changes won't be saved.Climate risks
Neighborhood: 15106
Similar homes
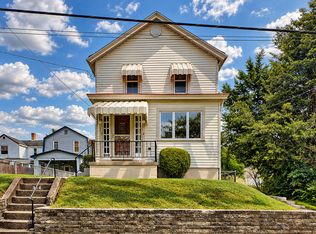
- $229,9002 bd3 ba1.1k sqft314 Reamer Ave, Carnegie, PA 15106For Sale
 MLS ID #1773462, Kathleen DeMartino. WPMLS
 - $210,0003 bd1 ba1.6k sqft1813 Eberhardt St, Pittsburgh, PA 15212For Sale
 MLS ID #1777738, James Lanigan. WPMLS
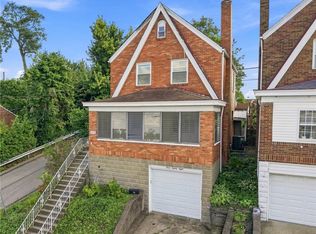
 - $210,0003 bd2 ba1.6k sqft388 Lamarido St, Pittsburgh, PA 15226For Sale
 MLS ID #1773944, Christa Ross. WPMLS
 - $214,9003 bd2 ba1.3k sqft412 Nicholas St, Pittsburgh, PA 15210For Sale
 MLS ID #1765955, Ammy Chau. WPMLS
