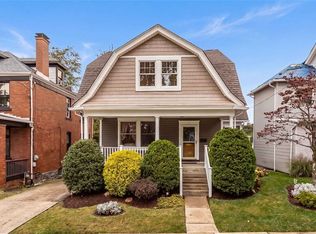
Simply gorgeous! From the moment you arrive, this two-story home with so much personality will leave a lasting impression. Beautiful curb appeal, an inviting covered front porch, and the rare bonus of a spacious two-car garage create a property that feels special before you even step inside. Picture crisp fall mornings with coffee on the porch or evenings spent enjoying the changing seasons from this welcoming spot. Inside, the character continues with beautiful hardwood floors, original details, charming built-ins, and the kind of craftsmanship that gives a home depth and warmth. The traditional two-story layout offers comfortable, well-proportioned living spaces that feel both timeless and easy to enjoy. The eat-in kitchen functions well with plenty of storage and a beautiful custom backsplash. The second floor includes 3 bedrooms and the home’s full bath. The third floor is a walk up, and offers fantastic storage, and with some work, could be a great extra bonus space to enjoy.
And just when you think you’ve seen it all, the lower level delivers an unexpected bonus. With additional space for entertaining, a bar that stays with the home, and plenty of room to create a cozy lounge, game room, or movie space, it’s a great extension of the home’s living area.
Thoughtfully maintained by its current owner and featuring a newer roof, this home offers the character buyers love without sacrificing the move-in-ready condition they’re looking for. With its standout curb appeal, two-car garage, inviting outdoor spaces, original charm, and surprisingly versatile lower level, this Ingram home is ready for it’s next owner.
For sale
Price cut: $10K (10/14)
$259,900
54 Sampson Ave, Pittsburgh, PA 15205
3beds
1,392sqft
Single Family Residence
Built in 1926
3,750 Square Feet Lot
$258,800 Zestimate®
$187/sqft
$-- HOA
What's special
Two-car garageOriginal detailsOriginal charmTraditional two-story layoutBeautiful custom backsplashEat-in kitchenPlenty of storage
- 15 days
- 2,054
- 113
Likely to sell faster than
Zillow last checked:
Listing updated:
Listed by:
Heather Irwin 412-471-4900,
PIATT SOTHEBY'S INTERNATIONAL REALTY 412-471-4900
Source: WPMLS,MLS#: 1776922 Originating MLS: West Penn Multi-List
Originating MLS: West Penn Multi-ListFacts & features
Interior
Bedrooms & bathrooms
- Bedrooms: 3
- Bathrooms: 2
- Full bathrooms: 1
- 1/2 bathrooms: 1
Primary bedroom
- Level: Upper
- Dimensions: 12x10
Bedroom 2
- Level: Upper
- Dimensions: 10x7
Bedroom 3
- Level: Upper
- Dimensions: 10x9
Dining room
- Level: Main
- Dimensions: 12x11
Kitchen
- Level: Main
- Dimensions: 14x9
Living room
- Level: Main
- Dimensions: 19x11
Heating
- Baseboard, Gas
Cooling
- Wall/Window Unit(s)
Appliances
- Included: Some Electric Appliances, Dryer, Microwave, Refrigerator, Stove, Washer
Features
- Window Treatments
- Flooring: Hardwood, Vinyl
- Windows: Window Treatments
- Basement: Full,Walk-Up Access
- Number of fireplaces: 1
- Fireplace features: Decorative
Interior area
- Total structure area: 1,392
- Total interior livable area: 1,392 sqft
Property
Parking
- Total spaces: 2
- Parking features: Detached, Garage, Garage Door Opener
- Has garage: Yes
Features
- Levels: Two
- Stories: 2
- Pool features: None
Lot
- Size: 3,750 Square Feet
- Dimensions: 0.0861
Details
- Parcel number: 0070R00161000000
Construction
Type & style
- Home type: SingleFamily
- Architectural style: Two Story
- Property subtype: Single Family Residence
Materials
- Brick
- Roof: Asphalt
Condition
- Resale
- Year built: 1926
Utilities & green energy
- Sewer: Public Sewer
- Water: Public
Community & HOA
Community
- Features: Public Transportation
Location
- Region: Pittsburgh
Financial & listing details
- Price per square foot: $187/sqft
- Tax assessed value: $116,300
- Annual tax amount: $3,581
- Date on market: 9/30/2026
Estimated market value
$258,800
$246,000 - $272,000
$1,707/mo
Price history
| Date | Event | Price |
|---|---|---|
| 10/14/2026 | Price change | $259,900-3.7%$187/sqft |
Source:  WPMLS #1776922 Report a problem WPMLS #1776922 Report a problem | ||
| 9/30/2026 | Listed for sale | $269,900+100.1%$194/sqft |
Source: WPMLS #1776922 Report a problem | ||
| 9/25/2016 | Listing removed | $134,900$97/sqft |
Source: Keller Williams - Pittsburgh North #1228403 Report a problem | ||
| 9/21/2016 | Pending sale | $134,900$97/sqft |
Source: Keller Williams - Pittsburgh North #1228403 Report a problem | ||
| 9/21/2016 | Listed for sale | $134,900+1%$97/sqft |
Source: Keller Williams - Pittsburgh North #1228403 Report a problem | ||
| 9/9/2016 | Sold | $133,500-1%$96/sqft |
Source: WPMLS #1228403 Report a problem | ||
| 7/29/2016 | Price change | $134,900-0.1%$97/sqft |
Source: Keller Williams - Pittsburgh North #1228403 Report a problem | ||
| 7/16/2016 | Price change | $134,999-3.6%$97/sqft |
Source: Keller Williams - Pittsburgh North #1228403 Report a problem | ||
| 7/8/2016 | Price change | $139,9900%$101/sqft |
Source: Keller Williams - Pittsburgh North #1228403 Report a problem | ||
| 6/29/2016 | Price change | $139,999-2.1%$101/sqft |
Source: Keller Williams - Pittsburgh North #1228403 Report a problem | ||
| 6/16/2016 | Price change | $142,9900%$103/sqft |
Source: Keller Williams - Pittsburgh North #1228403 Report a problem | ||
| 6/13/2016 | Listed for sale | $142,999+126.8%$103/sqft |
Source: Keller Williams Realty #1228403 Report a problem | ||
| 3/31/2016 | Sold | $63,054+5.1%$45/sqft |
Source: WPMLS #1209695 Report a problem | ||
| 2/26/2016 | Listed for sale | $60,000-20%$43/sqft |
Source: Keller Williams - Pittsburgh South #1209695 Report a problem | ||
| 1/4/2000 | Sold | $75,000$54/sqft |
Source: Public Record Report a problem | ||
Public tax history
| Year | Property taxes | Tax assessment |
|---|---|---|
| 2025 | $3,566 +7.2% | $116,300 |
| 2024 | $3,325 +504.5% | $116,300 |
| 2023 | $550 | $116,300 |
| 2022 | $550 | $116,300 |
| 2021 | $550 +2% | $116,300 |
| 2020 | $539 -2% | $116,300 |
| 2019 | $550 -83.5% | $116,300 |
| 2018 | $3,325 | $116,300 |
| 2017 | $3,325 +737.9% | $116,300 +38.6% |
| 2016 | $397 -78.3% | $83,900 +27.3% |
| 2015 | $1,827 | $65,900 |
| 2014 | -- | $65,900 -4.4% |
| 2013 | -- | $68,900 +11.7% |
| 2012 | -- | $61,700 |
| 2011 | -- | $61,700 |
| 2010 | -- | $61,700 |
| 2009 | -- | $61,700 |
| 2008 | -- | $61,700 |
| 2007 | -- | $61,700 |
| 2006 | -- | $61,700 |
| 2005 | -- | $61,700 |
| 2004 | -- | $61,700 -19.6% |
| 2003 | -- | $76,700 |
| 2002 | -- | $76,700 |
Find assessor info on the county website
Monthly payment
Est. payment
Payment breakdown
Explore the cost of this home by adjusting the details. Changes won't be saved.Climate risks
Neighborhood: 15205

Similar homes
- $250,0003 bd3 ba1.9k sqft7 Stanwood St, Pittsburgh, PA 15205For Sale
 MLS ID #1779149, Angie Flowers. WPMLS
 - $249,9002 bd2 ba1k sqft314 Noll Avenue Ext, Pittsburgh, PA 15205For Sale
 MLS ID #1778776, Rich Vargo. WPMLS
 - $250,0003 bd2 ba2k sqft52 Linshaw Ave, Pittsburgh, PA 15205For Sale
 MLS ID #1775057, Doreen Walters. WPMLS
 - $259,0004 bd2 ba1.5k sqft97 Berry St, Pittsburgh, PA 15205For Sale
 MLS ID #1775082, Hannah Laughlin. WPMLS
