Spacious Rooms throughout this 3 Bedroom home w/ 2 additional Finished Rooms in Attic! Plenty of Solid Wood Cabinets in Large Eat-in Kitchen w/ Double Built-in Oven, Gas Cook Top, Double Stainless Steel Sink, Refrigerator & Dishwasher all included! Convenient 1st Floor Laundry Room just off Kitchen w/ Stackable Washer & Dryer Included. Big Separate Formal Dining Room accented by Floor to Ceiling Bay Windows calling in the Natural Light. Gorgeous Chandelier Light Fixture, Gorgeous Flooring and Convenient Storage Pantry. Nice Flowing Floor Plan w/ Archways opening nicely into Large Living Room which features a Newer Anderson Bay Window (appx 5 yrs) plus a Gorgeous Decorative Fireplace w/ Marble Hearth! Inviting Large Front Entry just off Freshly Painted 11x7 Front Porch trimmed w/ an Awning! 1st Floor Full Bathroom. All Bedrooms upstairs are very nice sized. Big Bathroom w/ Built-in Linen Closet plus additional Shelved Closet in Hallway. 2 more rooms in Finished Attic both w/ Windows and a deep storage closet. Bug Open Lower-Level Basement w/ Glass Block Windows, a 2nd Laundry area and washer & dryer included! Awesome 16x15 Deck (off 1st Floor Laundry / Mudroom) that leads to a lower 15x8 Wood Patio area overlooking Nice Level Backyard w/ Planter Boxes on side & Shed! 2 Car off street parking & the Best Location this area has to offer. Minutes off of Major Roadways, seconds to shopping, restaurants, entertainment & more..... Absolute Move-in Condition!!! Roof appx 5 yrs, Hot Water Tank 1 yr, Furnace & A/C installed 2013, Updated Electric Box & Ready for YOU!
For sale
$250,000
52 Linshaw Ave, Pittsburgh, PA 15205
3beds
2,056sqft
Single Family Residence
Built in 1905
8,102 Square Feet Lot
$244,100 Zestimate®
$122/sqft
$-- HOA
What's special
Spacious rooms throughoutInviting large front entryGas cook topDouble built-in ovenGorgeous flooringDouble stainless steel sinkConvenient storage pantry
- 33 days
- 584
- 25
Zillow last checked:
Listing updated:
Listed by:
Doreen Walters 724-941-1427,
REALTY ONE GROUP GOLD STANDARD 724-941-1427
Source: WPMLS,MLS#: 1775057 Originating MLS: West Penn Multi-List
Originating MLS: West Penn Multi-ListFacts & features
Interior
Bedrooms & bathrooms
- Bedrooms: 3
- Bathrooms: 2
- Full bathrooms: 2
Primary bedroom
- Level: Upper
- Dimensions: 17x12
Bedroom 2
- Level: Upper
- Dimensions: 15x11
Bedroom 3
- Level: Upper
- Dimensions: 12x11
Bedroom 4
- Level: Upper
- Dimensions: 11x9
Den
- Level: Upper
- Dimensions: 12x5
Dining room
- Level: Main
- Dimensions: 17x11
Entry foyer
- Level: Main
- Dimensions: 11x9
Kitchen
- Level: Main
- Dimensions: 13x11
Laundry
- Level: Main
- Dimensions: 10x7
Living room
- Level: Main
- Dimensions: 16x11
Heating
- Forced Air, Gas
Cooling
- Central Air, Electric
Appliances
- Included: Some Gas Appliances, Cooktop, Dryer, Dishwasher, Refrigerator, Stove, Washer
Features
- Flooring: Carpet, Vinyl
- Basement: Interior Entry
- Number of fireplaces: 1
- Fireplace features: Decorative
Interior area
- Total structure area: 2,056
- Total interior livable area: 2,056 sqft
Video & virtual tour
Property
Parking
- Total spaces: 2
- Parking features: Off Street
Features
- Levels: Two
- Stories: 2
- Pool features: None
Lot
- Size: 8,102 Square Feet
- Dimensions: 50 x 163 = 0.186
Details
- Parcel number: 0070R00252000000
Construction
Type & style
- Home type: SingleFamily
- Architectural style: Colonial,Two Story
- Property subtype: Single Family Residence
Materials
- Roof: Composition
Condition
- Resale
- Year built: 1905
Utilities & green energy
- Sewer: Public Sewer
- Water: Public
Community & HOA
Community
- Features: Public Transportation
- Subdivision: Belmont Plan
Location
- Region: Pittsburgh
Financial & listing details
- Price per square foot: $122/sqft
- Tax assessed value: $92,100
- Annual tax amount: $2,282
- Date on market: 9/18/2026
Estimated market value
$244,100
$232,000 - $256,000
$1,866/mo
Price history
| Date | Event | Price |
|---|---|---|
| 9/18/2026 | Listed for sale | $250,000$122/sqft |
Source:  WPMLS #1775057 Report a problem WPMLS #1775057 Report a problem | ||
Public tax history
| Year | Property taxes | Tax assessment |
|---|---|---|
| 2025 | $2,132 +5.9% | $74,100 |
| 2024 | $2,014 +474.5% | $74,100 |
| 2023 | $350 | $74,100 |
| 2022 | $350 +42.9% | $74,100 |
| 2021 | $245 +2% | $74,100 |
| 2020 | $240 -2% | $74,100 |
| 2019 | $245 -88.4% | $74,100 |
| 2018 | $2,119 | $74,100 |
| 2017 | $2,119 +504.4% | $74,100 |
| 2016 | $350 -82.9% | $74,100 |
| 2015 | $2,055 +800.6% | $74,100 |
| 2014 | $228 | $74,100 -3.9% |
| 2013 | -- | $77,100 +10.9% |
| 2012 | -- | $69,500 |
| 2011 | -- | $69,500 |
| 2010 | -- | $69,500 |
| 2009 | -- | $69,500 |
| 2008 | -- | $69,500 |
| 2007 | -- | $69,500 |
| 2006 | -- | $69,500 |
| 2005 | -- | $69,500 |
| 2004 | -- | $69,500 -17.8% |
| 2003 | -- | $84,500 |
| 2002 | -- | $84,500 |
Find assessor info on the county website
Monthly payment
Est. payment
Payment breakdown
Explore the cost of this home by adjusting the details. Changes won't be saved.Climate risks
Neighborhood: 15205

Similar homes
- $258,0003 bd2 ba1.8k sqft67 Evans Ave, Pittsburgh, PA 15205For Sale
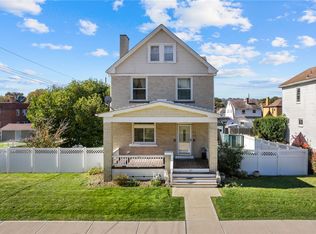 MLS ID #1780136, Nicolas DeFrancesco. WPMLS
 - $249,9002 bd2 ba1k sqft314 Noll Avenue Ext, Pittsburgh, PA 15205For Sale
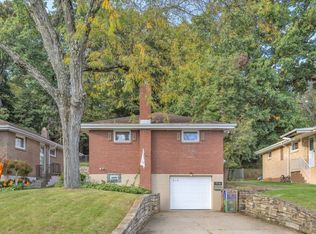 MLS ID #1778776, Rich Vargo. WPMLS
 - $229,9003 bd2 ba1.4k sqft121 Sampson Ave, Pittsburgh, PA 15205For Sale
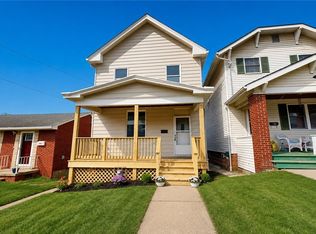 MLS ID #1768505, Michael Pohlot. WPMLS
 - $259,0004 bd2 ba1.5k sqft97 Berry St, Pittsburgh, PA 15205For Sale
 MLS ID #1775082, Hannah Laughlin. WPMLS
