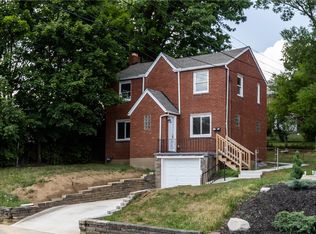
Modern living meets everyday comfort in this fully renovated two-story home, designed for relaxed routines and easy hosting. The main level offers an open flow between the spacious living room and the dining area, where a built-in dry bar with dedicated cabinetry serves as the centerpiece for weekend gatherings. In the kitchen, stainless steel appliances, a gas range, and crisp cabinetry provide everything needed for home-cooked meals.
Upstairs, three comfortable bedrooms offer peaceful retreats with soft carpeting, accompanied by a renovated full bathroom finished in modern tile, stylish gold hardware, and a dedicated linen closet. The finished lower level expands your functional living space with a large bonus room, a second full bathroom with a walk-in shower, a utility room with double wash sinks, and a dedicated workshop space for tools and hobby projects.
Outdoor living features a brand-new covered front porch, a rear covered patio for summer cookouts, and a fully fenced backyard ideal for pets and play. Key infrastructure updates include a newer roof, gutters, sewer line, and a brand-new water heater for daily peace of mind.
Situated in a commuter-friendly location, daily convenience is close at hand. Grab morning coffee at Mugshots Cafe, enjoy authentic Italian dinners at Sarafino's, or spend sunny afternoons exploring nearby Crafton Park and the West End Overlook. With rapid access to the West Busway, I-79, and downtown Pittsburgh, this home connects you to the best of the city.
For sale
$229,900
121 Sampson Ave, Pittsburgh, PA 15205
3beds
1,420sqft
Single Family Residence
Built in 1910
2,500 Square Feet Lot
$228,800 Zestimate®
$162/sqft
$-- HOA
What's special
Stylish gold hardwareFully renovated two-story homeNewer roofGas rangeBrand-new covered front porchCrisp cabinetryDedicated linen closet
- 47 days
- 430
- 24
Zillow last checked:
Listing updated:
Listed by:
Michael Pohlot 724-256-4039,
JANUS REALTY ADVISORS 724-256-4039
Source: WPMLS,MLS#: 1768505 Originating MLS: West Penn Multi-List
Originating MLS: West Penn Multi-ListFacts & features
Interior
Bedrooms & bathrooms
- Bedrooms: 3
- Bathrooms: 2
- Full bathrooms: 2
Primary bedroom
- Level: Upper
- Dimensions: 13x12
Bedroom 2
- Level: Upper
- Dimensions: 12x10
Bedroom 3
- Level: Upper
- Dimensions: 09x09
Bonus room
- Level: Lower
- Dimensions: 18x07
Dining room
- Level: Main
- Dimensions: 14x12
Family room
- Level: Lower
- Dimensions: 16x12
Kitchen
- Level: Main
- Dimensions: 14x07
Living room
- Level: Main
- Dimensions: 16x13
Heating
- Forced Air, Gas
Cooling
- Central Air
Appliances
- Included: Some Gas Appliances, Dishwasher, Microwave, Refrigerator, Stove
Features
- Flooring: Vinyl, Carpet
- Windows: Multi Pane
- Basement: Finished,Walk-Out Access
- Has fireplace: No
Interior area
- Total structure area: 1,420
- Total interior livable area: 1,420 sqft
Property
Parking
- Parking features: On Street
- Has uncovered spaces: Yes
Features
- Levels: Two
- Stories: 2
- Pool features: None
Lot
- Size: 2,500 Square Feet
- Dimensions: 0.0574
Details
- Parcel number: 0070L00313000000
Construction
Type & style
- Home type: SingleFamily
- Architectural style: Two Story
- Property subtype: Single Family Residence
Materials
- Aluminum Siding
- Roof: Asphalt
Condition
- Resale
- Year built: 1910
Utilities & green energy
- Sewer: Public Sewer
- Water: Public
Community & HOA
Community
- Features: Public Transportation
Location
- Region: Pittsburgh
Financial & listing details
- Price per square foot: $162/sqft
- Tax assessed value: $67,300
- Annual tax amount: $1,518
- Date on market: 8/28/2026
Estimated market value
$228,800
$217,000 - $240,000
$1,780/mo
Price history
| Date | Event | Price |
|---|---|---|
| 8/28/2026 | Listed for sale | $229,900-3.6%$162/sqft |
Source:  WPMLS #1768505 Report a problem WPMLS #1768505 Report a problem | ||
| 8/24/2026 | Listing removed | $238,500$168/sqft |
Source: WPMLS #1758450 Report a problem | ||
| 7/24/2026 | Price change | $238,500-1%$168/sqft |
Source: WPMLS #1758450 Report a problem | ||
| 6/25/2026 | Price change | $240,900-2.3%$170/sqft |
Source: WPMLS #1758450 Report a problem | ||
| 6/5/2026 | Listed for sale | $246,500-3.3%$174/sqft |
Source: WPMLS #1758450 Report a problem | ||
| 6/5/2026 | Listing removed | $255,000$180/sqft |
Source: WPMLS #1749085 Report a problem | ||
| 5/1/2026 | Price change | $255,000-3.8%$180/sqft |
Source: WPMLS #1749085 Report a problem | ||
| 4/18/2026 | Listed for sale | $265,000+117.2%$187/sqft |
Source: WPMLS #1749085 Report a problem | ||
| 2/24/2026 | Sold | $122,000+59.6%$86/sqft |
Source: Public Record Report a problem | ||
| 9/20/2012 | Sold | $76,450-4.3%$54/sqft |
Source: WPMLS #924028 Report a problem | ||
| 7/10/2012 | Listed for sale | $79,900$56/sqft |
Source: Howard Hanna - North Hills #924028 Report a problem | ||
Public tax history
| Year | Property taxes | Tax assessment |
|---|---|---|
| 2025 | $1,512 +7.2% | $49,300 |
| 2024 | $1,410 +504.5% | $49,300 |
| 2023 | $233 | $49,300 |
| 2022 | $233 | $49,300 |
| 2021 | $233 +2% | $49,300 |
| 2020 | $229 -2% | $49,300 |
| 2019 | $233 -83.5% | $49,300 |
| 2018 | $1,409 | $49,300 |
| 2017 | $1,409 +504.4% | $49,300 |
| 2016 | $233 -82.9% | $49,300 |
| 2015 | $1,367 +825.3% | $49,300 -26.7% |
| 2014 | $148 | $67,300 |
| 2013 | -- | $67,300 +49.6% |
| 2012 | -- | $45,000 |
| 2011 | -- | $45,000 |
| 2010 | -- | $45,000 |
| 2009 | -- | $45,000 |
| 2008 | -- | $45,000 |
| 2007 | -- | $45,000 |
| 2006 | -- | $45,000 |
| 2005 | -- | $45,000 |
| 2004 | -- | $45,000 -25% |
| 2003 | -- | $60,000 |
| 2002 | -- | $60,000 |
Find assessor info on the county website
Monthly payment
Est. payment
Payment breakdown
Explore the cost of this home by adjusting the details. Changes won't be saved.Climate risks
Neighborhood: 15205

Similar homes
- $229,9003 bd1 ba1.2k sqft75 Kendall Ave, Pittsburgh, PA 15202For Sale
 MLS ID #1777582, Arron Groomes. WPMLS
 - $195,0003 bd1 ba1.2k sqft1468 Steuben St, Pittsburgh, PA 15205For Sale
 MLS ID #1764482, Emily Bergstrom. WPMLS
 - $225,0003 bd2 ba1.5k sqft573 Dawson Ave, Pittsburgh, PA 15202For Sale
 MLS ID #1764829, Michaela Tripon. WPMLS
 - $219,0003 bd2 ba1.4k sqft209 Marie Ave, Avalon, PA 15202For Sale
 MLS ID #1768384, Emily Fraser. WPMLS
