Welcome to 67 Evans Avenue in Ingram — a home with more space than meets the eye with off street parking! This roomy 3-bedroom, 1.5-bath brick home offers 2 additional bonus rooms that can easily be converted into a 4th and 5th bedroom, home offices, or a nursery. Situated on a desirable corner lot that includes TWO parcels, you'll love the large, fully fenced yard — ideal for gatherings, kids, and pets. The first floor features charming hardwood floors throughout the living room and dining room, beautifully separated by original pocket doors. The galley kitchen includes a breakfast nook and a half bath, with plenty of potential to expand the kitchen footprint. The second floor offers a full bathroom, two sizeable bedrooms with a convenient walk-in closet, plus a versatile bonus room perfect for a bedroom, office, or nursery. The third floor features a spacious third bedroom and an additional finished area — perfect for a fourth bedroom, office, or flex space. Major updates include: mostly newer windows, furnace, central air, 50-gallon hot water tank, and updated electrical panel. Best of all, you're just a short walk to the Ingram bus station — only 15 minutes to downtown Pittsburgh.
Spacious, full of character, and ready for your personal touch!
For sale
$258,000
67 Evans Ave, Pittsburgh, PA 15205
3beds
1,872sqft
Single Family Residence
Built in 1880
5,000 Square Feet Lot
$232,900 Zestimate®
$138/sqft
$-- HOA
What's special
Two parcelsLarge fully fenced yardVersatile bonus roomAdditional finished areaMostly newer windowsGalley kitchenDesirable corner lot
- 3 hours
- 113
- 6
Zillow last checked:
Listing updated:
Listed by:
Nicolas DeFrancesco 412-262-4630,
BERKSHIRE HATHAWAY THE PREFERRED REALTY 412-262-4630
Source: WPMLS,MLS#: 1780136 Originating MLS: West Penn Multi-List
Facts & features
Interior
Bedrooms & bathrooms
- Bedrooms: 3
- Bathrooms: 2
- Full bathrooms: 1
- 1/2 bathrooms: 1
Primary bedroom
- Level: Upper
- Dimensions: 15x10
Bedroom 2
- Level: Upper
- Dimensions: 15x10
Bedroom 3
- Level: Upper
- Dimensions: 19x10
Dining room
- Level: Main
- Dimensions: 16x11
Kitchen
- Level: Main
- Dimensions: 14x6
Living room
- Level: Main
- Dimensions: 15x11
Heating
- Gas
Cooling
- Central Air
Appliances
- Included: Some Gas Appliances, Dishwasher, Microwave, Refrigerator, Stove
Features
- Flooring: Hardwood, Laminate, Other
- Has basement: Yes
- Number of fireplaces: 4
- Fireplace features: Decorative
Interior area
- Total structure area: 1,872
- Total interior livable area: 1,872 sqft
Video & virtual tour
Property
Parking
- Total spaces: 1
- Parking features: Off Street
Features
- Levels: Three Or More
- Stories: 3
Lot
- Size: 5,000 Square Feet
- Dimensions: 0.1148
Details
- Parcel number: 0070R00038000000
Construction
Type & style
- Home type: SingleFamily
- Architectural style: Three Story
- Property subtype: Single Family Residence
Materials
- Brick
- Roof: Asphalt
Condition
- Resale
- Year built: 1880
Utilities & green energy
- Sewer: Public Sewer
- Water: Public
Community & HOA
Community
- Features: Public Transportation
Location
- Region: Pittsburgh
Financial & listing details
- Price per square foot: $138/sqft
- Tax assessed value: $120,000
- Annual tax amount: $3,141
- Date on market: 10/20/2026
Estimated market value
$232,900
$210,000 - $254,000
$1,937/mo
Price history
| Date | Event | Price |
|---|---|---|
| 10/20/2026 | Listed for sale | $258,000+74.9%$138/sqft |
Source:  WPMLS #1780136 Report a problem | ||
| 12/19/2017 | Sold | $147,500-7.8%$79/sqft |
Source: WPMLS #1304327 Report a problem | ||
| 11/6/2017 | Pending sale | $159,900$85/sqft |
Source: RE/MAX SELECT REALTY #1304327 Report a problem | ||
| 10/9/2017 | Price change | $159,900-3%$85/sqft |
Source: RE/MAX SELECT REALTY #1304327 Report a problem | ||
| 9/27/2017 | Listed for sale | $164,900+37.4%$88/sqft |
Source: RE/MAX SELECT REALTY #1304327 Report a problem | ||
| 7/28/2014 | Sold | $120,000-3.9%$64/sqft |
Source: WPMLS #1008380 Report a problem | ||
| 5/29/2014 | Pending sale | $124,900$67/sqft |
Source: RE/MAX Csi South #1008380 Report a problem | ||
| 5/15/2014 | Listed for sale | $124,900$67/sqft |
Source: RE/MAX Csi South #1008380 Report a problem | ||
Public tax history
| Year | Property taxes | Tax assessment |
|---|---|---|
| 2025 | $3,680 +7.2% | $120,000 |
| 2024 | $3,431 +504.5% | $120,000 |
| 2023 | $568 | $120,000 |
| 2022 | $568 | $120,000 |
| 2021 | $568 +2% | $120,000 |
| 2020 | $556 -2% | $120,000 |
| 2019 | $568 -83.5% | $120,000 |
| 2018 | $3,431 | $120,000 |
| 2017 | $3,431 +504.4% | $120,000 |
| 2016 | $568 -82.9% | $120,000 |
| 2015 | $3,328 | $120,000 +66.4% |
| 2014 | -- | $72,100 -4% |
| 2013 | -- | $75,100 +24.8% |
| 2012 | -- | $60,200 |
| 2011 | -- | $60,200 |
| 2010 | -- | $60,200 |
| 2009 | -- | $60,200 |
| 2008 | -- | $60,200 |
| 2007 | -- | $60,200 |
| 2006 | -- | $60,200 |
| 2005 | -- | $60,200 |
| 2004 | -- | $60,200 -19.9% |
| 2003 | -- | $75,200 |
| 2002 | -- | $75,200 |
Find assessor info on the county website
Monthly payment
Est. payment
Payment breakdown
Explore the cost of this home by adjusting the details. Changes won't be saved.Climate risks
Neighborhood: 15205

Similar homes
- $250,0003 bd2 ba2k sqft52 Linshaw Ave, Pittsburgh, PA 15205For Sale
 MLS ID #1775057, Doreen Walters. WPMLS
- $249,9002 bd2 ba1k sqft314 Noll Avenue Ext, Pittsburgh, PA 15205For Sale
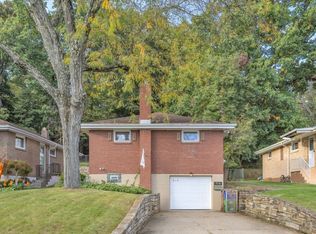 MLS ID #1778776, Rich Vargo. WPMLS
- $259,0004 bd2 ba1.5k sqft97 Berry St, Pittsburgh, PA 15205For Sale
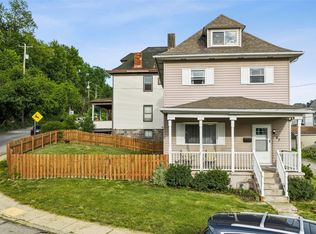 MLS ID #1775082, Hannah Laughlin. WPMLS
- $229,9003 bd2 ba1.4k sqft121 Sampson Ave, Pittsburgh, PA 15205For Sale
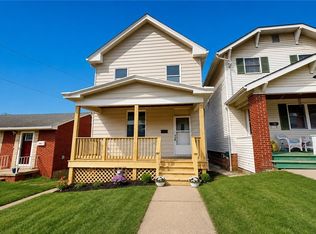 MLS ID #1768505, Michael Pohlot. WPMLS
