Did someone say "move-in ready"? Tucked away on a cul-de-sac street with a wooded lot, this well-maintained 2 bedroom, 2 bath home offers space, flexibility, and a rare sense of privacy. Hardwood floors flow through the main level, leading to a bright living area and a "just right" sized kitchen with views of the expansive rear yard—an ideal setting for play, pets, gardening, or simply enjoying nature. If relaxing in outdoor space with a country feel while being minutes from multiple city amenities is your desire, then this is the home!
The finished basement adds outstanding versatility, functioning perfectly as a home office, game room, media space, or whatever fits your lifestyle. It even includes a lower level bath for added convenience. An integral garage provides easy year-round parking and storage.
Outside, the property shines with its secluded feel and huge backyard bordered by mature trees. The rear shed offers even more options for storage and continues this homes theme of flexibility and function! Despite the peaceful setting of this home, you’re just minutes from Downtown Pittsburgh, Robinson Township, The Airport, and a wide range of shopping options.
A move-in-ready home in the Montour School District with flexible space, a fantastic yard, and an unbeatable location is waiting for you at 314 Noll Ave Ext. This home truly checks all the boxes
For sale
$249,900
314 Noll Avenue Ext, Pittsburgh, PA 15205
2beds
1,075sqft
Single Family Residence
Built in 1956
4,499 Square Feet Lot
$-- Zestimate®
$232/sqft
$-- HOA
What's special
Expansive rear yardSecluded feelLower level bathWooded lotCul-de-sac streetFantastic yardHardwood floors
- 9 hours
- 57
- 3
Zillow last checked:
Listing updated:
Listed by:
Rich Vargo 412-264-8300,
COLDWELL BANKER REALTY 412-264-8300
Source: WPMLS,MLS#: 1778776 Originating MLS: West Penn Multi-List
Originating MLS: West Penn Multi-ListFacts & features
Interior
Bedrooms & bathrooms
- Bedrooms: 2
- Bathrooms: 2
- Full bathrooms: 2
Primary bedroom
- Level: Main
- Dimensions: 13x11
Bedroom 2
- Level: Main
- Dimensions: 11x9
Bonus room
- Level: Lower
Dining room
- Level: Main
- Dimensions: 11x10
Entry foyer
- Level: Main
Game room
- Level: Lower
- Dimensions: 11x9
Kitchen
- Level: Main
- Dimensions: 12x8
Laundry
- Level: Lower
Living room
- Level: Main
- Dimensions: 24X11
Heating
- Forced Air, Gas
Cooling
- Central Air
Appliances
- Included: Some Gas Appliances, Dryer, Dishwasher, Microwave, Refrigerator, Stove, Washer
Features
- Window Treatments
- Flooring: Hardwood
- Windows: Window Treatments
- Basement: Finished,Walk-Out Access
Interior area
- Total structure area: 1,075
- Total interior livable area: 1,075 sqft
Property
Parking
- Parking features: Built In, Garage Door Opener
- Has attached garage: Yes
Features
- Levels: One
- Stories: 1
- Pool features: None
Lot
- Size: 4,499 Square Feet
- Dimensions: 0.1033
Construction
Type & style
- Home type: SingleFamily
- Architectural style: Ranch
- Property subtype: Single Family Residence
Materials
- Brick
- Roof: Asphalt
Condition
- Resale
- Year built: 1956
Utilities & green energy
- Sewer: Public Sewer
- Water: Public
Community & HOA
Community
- Features: Public Transportation
Location
- Region: Pittsburgh
Financial & listing details
- Price per square foot: $232/sqft
- Tax assessed value: $121,000
- Annual tax amount: $3,172
- Date on market: 10/15/2026
Estimated market value
Not available
Estimated sales range
Not available
Not available
Price history
| Date | Event | Price |
|---|---|---|
| 10/15/2026 | Listed for sale | $249,900$232/sqft |
Source:  WPMLS #1778776 Report a problem WPMLS #1778776 Report a problem | ||
Public tax history
Tax history is unavailable.
Monthly payment
Est. payment
Payment breakdown
Explore the cost of this home by adjusting the details. Changes won't be saved.Climate risks
Neighborhood: 15205
Similar homes
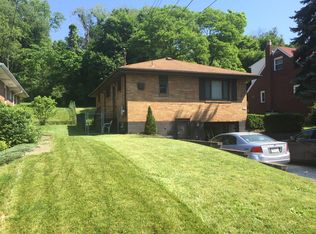
- $250,0004 bd2 ba1.4k sqft1446 Kinmount St, Pittsburgh, PA 15205For Sale
 MLS ID #1779198, Maribeth Cringle. WPMLS
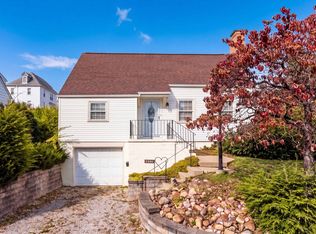
 - $259,9003 bd2 ba1.3k sqft54 Sampson Ave, Pittsburgh, PA 15205For Sale
 MLS ID #1776922, Heather Irwin. WPMLS
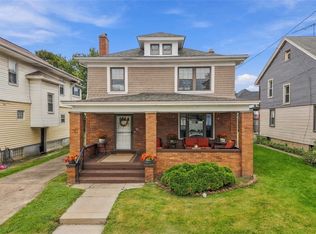
 - $257,0003 bd2 ba1k sqft188 Arla Dr, Pittsburgh, PA 15220For Sale
 MLS ID #1778757, Alecia DiMatteo. WPMLS
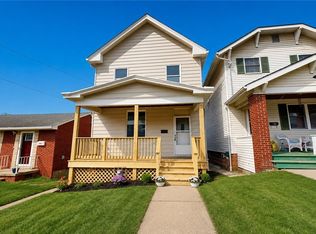
 - $229,9003 bd2 ba1.4k sqft121 Sampson Ave, Pittsburgh, PA 15205For Sale
 MLS ID #1768505, Michael Pohlot. WPMLS
