Lovingly occupied by only 2 families, this well-maintained solid brick, ranch home offers original hardwood floors, newer mechanicals, a large wooden deck off of the kitchen, and massive parking to accommodate 5 cars in driveway with additional parking in the one car integral garage. One of the initial 3 bedrooms on the main floor has been turned into a dedicated dining room, but a third room in the lower level can be another bedroom or utilized as a home gym as it was most recently. Plenty of natural light cascades through the beautiful bow window in the living room and provides a panoramic view of the outdoors. Take in the sights of nature entertaining or relaxing on the back deck which faces the woods and offers a great deal of privacy. Or, should inclement weather ruin your deck plans, don't cancel, instead gather under the large awning on the rear patio. Store all of your outdoor tools and toys in the big shed out back. And, while all of this is completely move-in ready, it also lends to the ability to easily update with your own upgrades and personal touches. Located in the Keystone Oaks School District with school bus stops along the street and public transportation a short walk away. Home Warranty Included.
Under contract
$257,000
188 Arla Dr, Pittsburgh, PA 15220
3beds
1,026sqft
Single Family Residence
Built in 1960
0.25 Acres Lot
$257,300 Zestimate®
$250/sqft
$-- HOA
What's special
One car integral garageDedicated dining roomOriginal hardwood floorsPlenty of natural light
- 10 days
- 1,294
- 98
Likely to sell faster than
Zillow last checked:
Listing updated:
Listed by:
Alecia DiMatteo 412-831-0100,
BERKSHIRE HATHAWAY THE PREFERRED REALTY 412-831-0100
Source: WPMLS,MLS#: 1778757 Originating MLS: West Penn Multi-List
Facts & features
Interior
Bedrooms & bathrooms
- Bedrooms: 3
- Bathrooms: 2
- Full bathrooms: 1
- 1/2 bathrooms: 1
Primary bedroom
- Level: Main
- Dimensions: 14x11
Bedroom 2
- Level: Main
- Dimensions: 11x9
Bedroom 3
- Level: Lower
- Dimensions: 11x11
Bonus room
- Level: Lower
- Dimensions: 14x9
Dining room
- Level: Main
- Dimensions: 12x10
Kitchen
- Level: Main
- Dimensions: 13x9
Laundry
- Level: Lower
- Dimensions: 21x13
Living room
- Level: Main
- Dimensions: 24x11
Heating
- Forced Air, Gas
Cooling
- Central Air
Appliances
- Included: Some Gas Appliances, Dryer, Dishwasher, Refrigerator, Stove, Washer
Features
- Flooring: Ceramic Tile, Hardwood, Carpet
- Basement: Partially Finished,Walk-Out Access
- Has fireplace: No
Interior area
- Total structure area: 1,026
- Total interior livable area: 1,026 sqft
Video & virtual tour
Property
Parking
- Total spaces: 5
- Parking features: Off Street
Features
- Levels: One
- Stories: 1
- Pool features: None
Lot
- Size: 0.25 Acres
- Dimensions: 0.252
Details
- Parcel number: 0037J00022000000
Construction
Type & style
- Home type: SingleFamily
- Architectural style: Colonial,Ranch
- Property subtype: Single Family Residence
Materials
- Brick
- Roof: Asphalt
Condition
- Resale
- Year built: 1960
Details
- Warranty included: Yes
Utilities & green energy
- Sewer: Public Sewer
- Water: Public
Community & HOA
Community
- Features: Public Transportation
Location
- Region: Pittsburgh
Financial & listing details
- Price per square foot: $250/sqft
- Tax assessed value: $107,600
- Annual tax amount: $3,632
- Date on market: 10/12/2026
Estimated market value
$257,300
$244,000 - $270,000
$1,592/mo
Price history
| Date | Event | Price |
|---|---|---|
| 10/18/2026 | Pending sale | $257,000$250/sqft |
Source:  WPMLS #1778757 Report a problem | ||
| 10/12/2026 | Listed for sale | $257,000+221.3%$250/sqft |
Source: WPMLS #1778757 Report a problem | ||
| 5/3/2000 | Sold | $80,000$78/sqft |
Source: Public Record Report a problem | ||
Public tax history
| Year | Property taxes | Tax assessment |
|---|---|---|
| 2025 | $2,699 +6% | $89,600 |
| 2024 | $2,545 +500.6% | $89,600 |
| 2023 | $424 | $89,600 |
| 2022 | $424 +42.9% | $89,600 |
| 2021 | $297 +2% | $89,600 |
| 2020 | $291 -2% | $89,600 |
| 2019 | $297 -87.7% | $89,600 +1.8% |
| 2018 | $2,412 0% | $88,000 |
| 2017 | $2,413 +479.7% | $88,000 |
| 2016 | $416 -82.5% | $88,000 |
| 2015 | $2,373 +985.5% | $88,000 |
| 2014 | $219 | $88,000 -3.3% |
| 2013 | -- | $91,000 +36.6% |
| 2012 | -- | $66,600 |
| 2011 | -- | $66,600 |
| 2010 | -- | $66,600 |
| 2009 | -- | $66,600 |
| 2008 | -- | $66,600 |
| 2007 | -- | $66,600 |
| 2006 | -- | $66,600 |
| 2005 | -- | $66,600 |
| 2004 | -- | $66,600 -18.4% |
| 2003 | -- | $81,600 |
| 2002 | -- | $81,600 |
Find assessor info on the county website
Monthly payment
Est. payment
Payment breakdown
Explore the cost of this home by adjusting the details. Changes won't be saved.Climate risks
Neighborhood: Green Tree
Nearby schools
Schools provided by the listing agent
- District: Keystone Oaks
Source: WPMLS. This data may not be complete. We recommend contacting the local school district to confirm school assignments for this home.
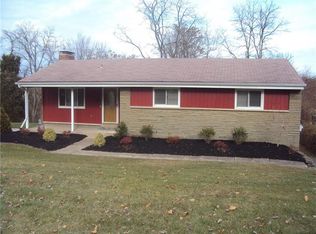
Similar homes
- $259,0003 bd2 ba1.2k sqft1015 Glencoe Ave, Pittsburgh, PA 15220For Sale
 MLS ID #1778471, Amit Ratchkauskas. WPMLS
- $239,9002 bd2 ba925 sqft2214 Old Oak Dr, Pittsburgh, PA 15220For Sale
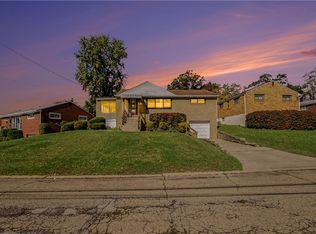 MLS ID #1779944, Shanna Funwela. WPMLS
- $276,4503 bd2 ba1.1k sqft127 Sheldon Ave, Pittsburgh, PA 15220For Sale
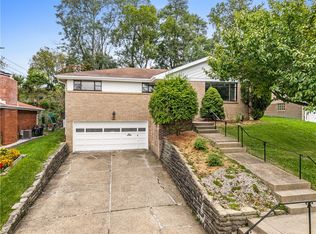 MLS ID #1775292, Kathryn Pfister. WPMLS
- $257,0003 bd2 ba1.2k sqft235 Cherrydell Dr, Pittsburgh, PA 15220For Sale
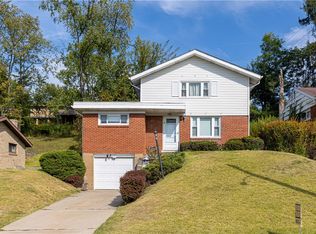 MLS ID #1732502, Afrah Abdulkader. WPMLS
