WOW! This charming Dutch Colonial sits on a quiet brick street with low traffic and wonderful curb appeal. The large front porch is just waiting for your favorite swing. Step inside and you’ll find large windows that fill the home with natural light, along with hardwood floors throughout. The living room features an original fireplace and a built-in window seat with storage, while the formal dining room is ready for holiday gatherings. The eat-in kitchen offers beautiful wood cabinetry and a Dutch door that opens to a gorgeous four-seasons sunroom, complete with a stunning wood ceiling, tin punched lanterns, and surround sound. It’s the perfect spot to relax year-round. From the sunroom, a door leads to a small deck that’s ideal for your grill, with stairs down to the long driveway, detached garage, and level yard. Original banister leads you upstairs to spacious bedrooms with ample closets, a large walk-in cedar closet, and a full bath. Pull-down stairs provide access to a drywalled attic with a built-in desk and plenty of storage space. The lower level adds even more living and functional space, with a game room, storage room, full bath, laundry area, and a door to a workshop/shed for hobbyists and DIYers. Outside, the level yard backs to trees for added privacy, creating a peaceful retreat. The location is fantastic, with parks and shopping within walking distance, and downtown and major highways just minutes away. Homes with this much character and versatility don’t come along often, so don’t miss out!
Contingent
$250,000
7 Stanwood St, Pittsburgh, PA 15205
3beds
1,966sqft
Single Family Residence
Built in 1905
4,791 Square Feet Lot
$246,400 Zestimate®
$127/sqft
$-- HOA
What's special
Detached garageLevel yardWonderful curb appealLong drivewayLarge front porchOriginal banisterHardwood floors throughout
- 4 days
- 876
- 123
Likely to sell faster than
Zillow last checked:
Listing updated:
Listed by:
Angie Flowers 412-833-5405,
COLDWELL BANKER REALTY 412-833-5405
Source: WPMLS,MLS#: 1779149 Originating MLS: West Penn Multi-List
Facts & features
Interior
Bedrooms & bathrooms
- Bedrooms: 3
- Bathrooms: 3
- Full bathrooms: 2
- 1/2 bathrooms: 1
Primary bedroom
- Level: Upper
- Dimensions: 20x12
Bedroom 2
- Level: Upper
- Dimensions: 14x13
Bedroom 3
- Level: Upper
- Dimensions: 14x12
Bonus room
- Level: Lower
- Dimensions: 11x10
Dining room
- Level: Main
- Dimensions: 14x12
Entry foyer
- Level: Main
Family room
- Level: Main
- Dimensions: 16x10
Game room
- Level: Lower
- Dimensions: 19x14
Kitchen
- Level: Main
- Dimensions: 17x12
Laundry
- Level: Lower
- Dimensions: 11x11
Living room
- Level: Main
- Dimensions: 16x14
Heating
- Forced Air, Gas
Cooling
- Central Air, Electric
Appliances
- Included: Some Gas Appliances, Dryer, Dishwasher, Refrigerator, Stove, Washer
Features
- Flooring: Hardwood, Laminate
- Basement: Partially Finished,Walk-Out Access
- Number of fireplaces: 1
- Fireplace features: Family/Living/Great Room
Interior area
- Total structure area: 1,966
- Total interior livable area: 1,966 sqft
Video & virtual tour
Property
Parking
- Total spaces: 1
- Parking features: Detached, Garage, Garage Door Opener
- Has garage: Yes
Features
- Levels: Two
- Stories: 2
- Pool features: None
Lot
- Size: 4,791 Square Feet
- Dimensions: 40 x 100m/l
Details
- Parcel number: 0040A00132000000
Construction
Type & style
- Home type: SingleFamily
- Architectural style: Dutch Colonial,Two Story
- Property subtype: Single Family Residence
Materials
- Frame
- Roof: Asphalt
Condition
- Resale
- Year built: 1905
Utilities & green energy
- Sewer: Public Sewer
- Water: Public
Community & HOA
Location
- Region: Pittsburgh
Financial & listing details
- Price per square foot: $127/sqft
- Tax assessed value: $112,000
- Annual tax amount: $4,092
- Date on market: 10/15/2026
Estimated market value
$246,400
$234,000 - $259,000
$1,740/mo
Price history
| Date | Event | Price |
|---|---|---|
| 10/20/2026 | Contingent | $250,000$127/sqft |
Source:  WPMLS #1779149 Report a problem | ||
| 10/15/2026 | Listed for sale | $250,000+904%$127/sqft |
Source: WPMLS #1779149 Report a problem | ||
| 10/19/1976 | Sold | $24,900$13/sqft |
Source: Agent Provided Report a problem | ||
Public tax history
| Year | Property taxes | Tax assessment |
|---|---|---|
| 2025 | $4,080 +8.3% | $94,000 |
| 2024 | $3,766 +747% | $94,000 |
| 2023 | $445 | $94,000 |
| 2022 | $445 | $94,000 |
| 2021 | $445 +2% | $94,000 |
| 2020 | $436 -2% | $94,000 |
| 2019 | $445 -86.4% | $94,000 |
| 2018 | $3,273 +2.8% | $94,000 |
| 2017 | $3,185 +616.3% | $94,000 |
| 2016 | $445 -84.9% | $94,000 |
| 2015 | $2,953 +1066.2% | $94,000 |
| 2014 | $253 | $94,000 -3.1% |
| 2013 | -- | $97,000 +74.8% |
| 2012 | -- | $55,500 +2.8% |
| 2011 | -- | $54,000 |
| 2010 | -- | $54,000 |
| 2009 | -- | $54,000 |
| 2008 | -- | $54,000 |
| 2007 | -- | $54,000 |
| 2006 | -- | $54,000 |
| 2005 | -- | $54,000 |
| 2004 | -- | $54,000 -21.7% |
| 2003 | -- | $69,000 |
| 2002 | -- | $69,000 |
Find assessor info on the county website
Monthly payment
Est. payment
Payment breakdown
Explore the cost of this home by adjusting the details. Changes won't be saved.Climate risks
Neighborhood: 15205

Similar homes
- $250,0003 bd2 ba2k sqft52 Linshaw Ave, Pittsburgh, PA 15205For Sale
 MLS ID #1775057, Doreen Walters. WPMLS
- $234,8994 bd2 ba1.8k sqft29 Warren St, Pittsburgh, PA 15205For Sale
 MLS ID #1778839, Michael Netzel. WPMLS
- $250,0004 bd2 ba1.4k sqft1446 Kinmount St, Pittsburgh, PA 15205For Sale
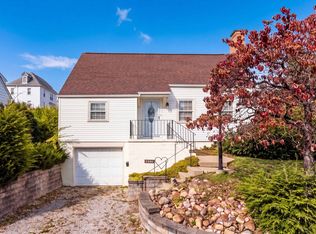 MLS ID #1779198, Maribeth Cringle. WPMLS
- $261,5004 bd3 ba2.5k sqft1 Lawson Ave, Pittsburgh, PA 15205For Sale
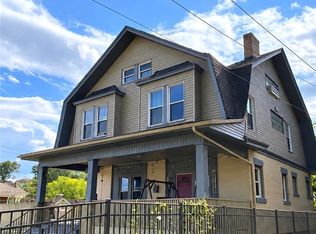 MLS ID #1775297, Nancy Reis. WPMLS
