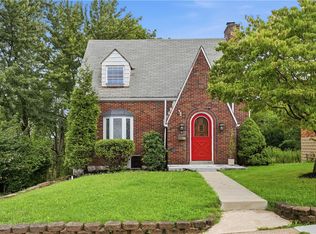
Welcome to 2202 Juanita Avenue! This well maintained home offers a comfortable layout, thoughtful updates, and plenty of additional living space. The main level features a bright living and dining area, three nicely sized bedrooms, a full bathroom, and a spacious kitchen remodeled in 2023 with new cabinetry and appliances. Hardwood floors and large windows bring warmth and natural light throughout the home. Enjoy two covered outdoor spaces, including a welcoming front porch and side porch, along with a large backyard and storage shed. The finished basement provides even more living space with endless possibilities for a game room, home gym, office, or entertainment area, plus a second full bathroom, laundry area, ample storage, and a one car integral garage with. The roof was replaced in 2021, offering added peace of mind. Conveniently located within driving distance of Downtown Pittsburgh, Robinson-area shopping and dining, and Pittsburgh International Airport, this home offers a great combination of space, updates, and convenience.
For sale
$285,000
2202 Juanita Dr, Coraopolis, PA 15108
3beds
1,080sqft
Single Family Residence
Built in 1955
10,219 Square Feet Lot
$279,900 Zestimate®
$264/sqft
$-- HOA
What's special
Large backyardStorage shedOne car integral garageLaundry areaWelcoming front porchThree nicely sized bedroomsSide porch
- 16 hours |
- 537 |
- 31 |
Zillow last checked:
Listing updated:
Listed by:
Shane Smith 412-363-4000,
COLDWELL BANKER REALTY 412-363-4000
Source: WPMLS,MLS#: 1770863 Originating MLS: West Penn Multi-List
Originating MLS: West Penn Multi-ListFacts & features
Interior
Bedrooms & bathrooms
- Bedrooms: 3
- Bathrooms: 2
- Full bathrooms: 2
Primary bedroom
- Level: Main
- Dimensions: 12x11
Bedroom 2
- Level: Main
- Dimensions: 11x10
Bedroom 3
- Level: Main
- Dimensions: 10x10
Game room
- Level: Lower
- Dimensions: 23x10
Kitchen
- Level: Main
- Dimensions: 12x8
Living room
- Level: Main
- Dimensions: 25x11
Heating
- Forced Air, Gas
Cooling
- Central Air
Appliances
- Included: Some Gas Appliances, Dryer, Dishwasher, Disposal, Microwave, Refrigerator, Stove, Washer
Features
- Flooring: Ceramic Tile, Hardwood
- Basement: Interior Entry
Interior area
- Total structure area: 1,080
- Total interior livable area: 1,080 sqft
Video & virtual tour
Property
Parking
- Total spaces: 1
- Parking features: Built In
- Has attached garage: Yes
Features
- Levels: One
- Stories: 1
- Pool features: None
Lot
- Size: 10,219 Square Feet
- Dimensions: 0.2346
Details
- Parcel number: 0270D00198000000
Construction
Type & style
- Home type: SingleFamily
- Architectural style: Other,Ranch
- Property subtype: Single Family Residence
Materials
- Brick
- Roof: Asphalt
Condition
- Resale
- Year built: 1955
Utilities & green energy
- Sewer: Public Sewer
- Water: Public
Community & HOA
Location
- Region: Coraopolis
Financial & listing details
- Price per square foot: $264/sqft
- Tax assessed value: $104,800
- Annual tax amount: $2,395
- Date on market: 8/21/2026
Estimated market value
$279,900
$266,000 - $294,000
$2,016/mo
Price history
| Date | Event | Price |
|---|---|---|
| 8/21/2026 | Listed for sale | $285,000+18.8%$264/sqft |
Source:  WPMLS #1770863 Report a problem WPMLS #1770863 Report a problem | ||
| 6/16/2023 | Sold | $240,000+4.4%$222/sqft |
Source: WPMLS #1599533 Report a problem | ||
| 4/9/2023 | Pending sale | $229,900$213/sqft |
Source: BHHS broker feed #1599533 Report a problem | ||
| 4/9/2023 | Contingent | $229,900$213/sqft |
Source: WPMLS #1599533 Report a problem | ||
| 4/7/2023 | Listed for sale | $229,900+64.3%$213/sqft |
Source: WPMLS #1599533 Report a problem | ||
| 4/16/2012 | Sold | $139,900$130/sqft |
Source: WPMLS #893317 Report a problem | ||
| 11/13/2011 | Price change | $139,900-5.1%$130/sqft |
Source: Howard Hanna - West Suburban #893317 Report a problem | ||
| 6/9/2011 | Price change | $147,400-1.7%$136/sqft |
Source: Howard Hanna - West Suburban #847588 Report a problem | ||
| 3/17/2011 | Price change | $149,900-5.7%$139/sqft |
Source: Howard Hanna - West Suburban #847588 Report a problem | ||
| 10/30/2010 | Listed for sale | $159,000$147/sqft |
Source: Howard Hanna - West Suburban #847588 Report a problem | ||
Public tax history
| Year | Property taxes | Tax assessment |
|---|---|---|
| 2025 | $2,384 +6.1% | $86,800 |
| 2024 | $2,248 +447.4% | $86,800 |
| 2023 | $411 | $86,800 |
| 2022 | $411 | $86,800 |
| 2021 | $411 +2% | $86,800 |
| 2020 | $402 -2% | $86,800 |
| 2019 | $411 -81.7% | $86,800 |
| 2018 | $2,247 +2.4% | $86,800 |
| 2017 | $2,195 +434.7% | $86,800 |
| 2016 | $411 -80.5% | $86,800 |
| 2015 | $2,103 | $86,800 |
| 2014 | -- | $86,800 -17.2% |
| 2013 | -- | $104,800 +9.3% |
| 2012 | -- | $95,900 |
| 2011 | -- | $95,900 +18.5% |
| 2010 | -- | $80,900 |
| 2009 | -- | $80,900 |
| 2008 | -- | $80,900 |
| 2007 | -- | $80,900 |
| 2006 | -- | $80,900 |
| 2005 | -- | $80,900 |
| 2004 | -- | $80,900 -15.6% |
| 2003 | -- | $95,900 |
| 2002 | -- | $95,900 |
Find assessor info on the county website
Monthly payment
Est. payment
Payment breakdown
Explore the cost of this home by adjusting the details. Changes won't be saved.Climate risks
Neighborhood: 15108
Nearby schools
GreatSchools rating
- 9/10David E Williams Middle SchoolGrades: 5-8Distance: 1.8 mi
- 8/10Montour High SchoolGrades: 9-12Distance: 1.8 mi
Schools provided by the listing agent
- District: Montour
Source: WPMLS. This data may not be complete. We recommend contacting the local school district to confirm school assignments for this home.
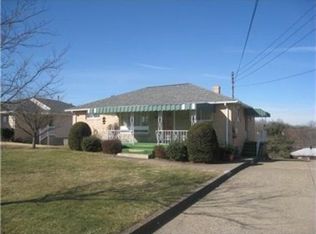
- $281,0003 bd2 ba1k sqft2204 Juanita Dr, Coraopolis, PA 15108Off Market
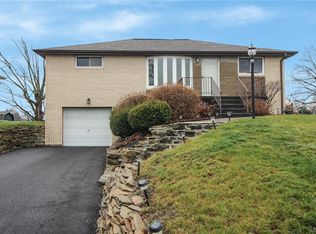
- $289,6003 bd2 ba1.1k sqft2200 Juanita Dr, Coraopolis, PA 15108Off Market
- $233,8003 bd1 ba1.2k sqft2206 Juanita Dr, Coraopolis, PA 15108Off Market
- $182,0003 bd1 ba1k sqft2203 Forest Grove Rd, Coraopolis, PA 15108Off Market
- $266,7003 bd1 ba1k sqft2201 Forest Grove Rd, Coraopolis, PA 15108Off Market
- $251,6003 bd1 ba960 sqft1115 Wilma Dr, Coraopolis, PA 15108Off Market
- $238,9003 bd1 ba1k sqft2208 Juanita Dr, Coraopolis, PA 15108Off Market
- $206,7002 bd1 ba1k sqft2205 Forest Grove Rd, Coraopolis, PA 15108Off Market
A local agent can set up tours, give advice and negotiate with sellers.
A local lender can help you make sure your offer is ready when you are.
Similar homes
- $299,0004 bd2 ba1.2k sqft41 1/2 Ehle Ave, Coraopolis, PA 15108For Sale
 MLS ID #1763337, Kathryn Pfister. WPMLS
 - $221,0003 bd2 ba956 sqft297 Ewings Mill Rd, Coraopolis, PA 15108For Sale
 MLS ID #1770027, Mary Ann Moats. WPMLS
 - $350,0003 bd2 ba1.5k sqft2310 Forest Grove Rd, Coraopolis, PA 15108For Sale
 MLS ID #1765753, Bill Holden. WPMLS
 - $275,0003 bd2 ba1.2k sqft10 Penn Dr, Pittsburgh, PA 15214For Sale
 MLS ID #1770303, Nicholas Fix. WPMLS
 - $320,0003 bd2 ba1.4k sqft436 Sharon Rd, Moon/Crescent Twp, PA 15108For SaleMLS ID #1769649, Prashanth Nandyala. eXp Realty
- $239,9003 bd2 ba1.2k sqft134 Baldwin Rd, Carnegie, PA 15106For SaleMLS ID #1770186, Amanda Crevar. WPMLS
- $299,0003 bd1 ba1.4k sqft9 Speer Dr, Coraopolis, PA 15108For SaleMLS ID #1753833, Edward Nadolny. WPMLS
- $279,9003 bd1 ba1.1k sqft115 Shafer Rd, Coraopolis, PA 15108For SaleMLS ID #1761803, Janis Ford. WPMLS
- $224,0003 bd2 ba1.3k sqft1 Fawcett Cir, Coraopolis, PA 15108For SaleMLS ID #1769105, Trevor Mesing. WPMLS
- $315,0003 bd2 ba1.5k sqft113 Cranbrooke Dr, Coraopolis, PA 15108For SaleMLS ID #1762651, Lisa Peters. WPMLS
- $224,9003 bd2 ba1k sqft105 Flicker Dr, Mc Kees Rocks, PA 15136For SaleMLS ID #1770290, Jamie Zrust. WPMLS
- $350,0003 bd2 ba1.2k sqft68 Kathleen Dr, Mc Kees Rocks, PA 15136For SaleMLS ID #1768982, Cassandra Ringer. WPMLS
- $210,0002 bd1 ba900 sqft50 Agnes St, Coraopolis, PA 15108For SaleMLS ID #1768579, Joanne Watterson. WPMLS
- $315,0003 bd2 ba1.4k sqft113 Lycoming Dr, Coraopolis, PA 15108For SaleMLS ID #1762371, Robyn Jones. WPMLS
- $300,0003 bd3 ba1.3k sqft202 Ascot Ct, Coraopolis, PA 15108For SaleMLS ID #1770045, Scott LaRocca. WPMLS
- $280,0003 bd2 ba1.2k sqft23 Pioneer Ave, Pittsburgh, PA 15229For SaleMLS ID #1769203, Bryan Reilly. WPMLS
- $345,0003 bd2 ba1k sqft164 Gass Rd, Pittsburgh, PA 15229For SaleMLS ID #1770547, Terrence Thurber. WPMLS
- $329,9003 bd2 ba1.2k sqft180 Rosemont Dr, Coraopolis, PA 15108For SaleMLS ID #1744751, Lisa Schmigel. WPMLS
- $249,9003 bd2 ba1.4k sqft201 Clever Rd, Mc Kees Rocks, PA 15136For SaleMLS ID #1754886, Brett Chupinka. WPMLS
- $335,0003 bd3 ba1.4k sqft142 Jarod Dr, Coraopolis, PA 15108For SaleMLS ID #1761359, Robin Ross. WPMLS
