Welcome to this beautifully maintained and thoughtfully updated 3-bedroom, 2-full-bath split-entry home located in the highly desirable and convenient community of Rosemont Estates in Moon. This move-in-ready residence offers a perfect blend of modern updates and functional living space. From the moment you arrive, you will appreciate the home’s inviting curb appeal, highlighted by a newer asphalt driveway that provides both durability and a clean, refreshed look. Step through the brand-new main entry door and into a bright and welcoming interior featuring fresh, neutral paint throughout. The main level showcases natural hardwood flooring, adding warmth and character while providing lasting durability. The living room is a great space with a large picture window allowing ample light to pour in, and offers both comfort and versatility. Adjacent to the living room, the kitchen has been well-maintained and is equipped with brand-new stainless steel appliances, including a stove, refrigerator, and dishwasher. This space provides plenty of room for an eat-in dining area as well. All rooms on the main level have updated interior doors. A fully remodeled bathroom on the main level adds both style and convenience, featuring updated fixtures and modern finishes. The lower level expands the home’s living space significantly and offers flexibility. Finished with brand-new luxury vinyl flooring, this lower level is perfect for a family room, media space, home office, or recreation area. The second updated full bathroom on this level provides added convenience for guests. Additionally, the lower level includes a laundry area complete with a washer and dryer without sacrificing space. The thoughtful layout ensures that all areas of the home are both functional and easy to use. Located in the sought-after Rosemont Estates neighborhood, this home offers easy access to shopping, dining, major roadways, and local amenities, making daily living both convenient and enjoyable. With its combination of modern upgrades, comfortable layout, and prime location, this home is ready to welcome its next owner.
For sale
$329,900
180 Rosemont Dr, Coraopolis, PA 15108
3beds
1,263sqft
:
Get pre-qualified$2,251/mo
Single Family Residence
Built in 1961
0.28 Acres Lot
$327,600 Zestimate®
$261/sqft
$-- HOA
What's special
Thoughtfully updatedBright and welcoming interiorBeautifully maintainedInviting curb appealNewer asphalt drivewayUpdated interior doorsNatural hardwood flooring
- 133 days |
- 490 |
- 13 |
Zillow last checked:
Listing updated:
Listed by:
Lisa Schmigel 724-941-8680,
CENTURY 21 FRONTIER REALTY 724-941-8680
Source: WPMLS,MLS#: 1744751 Originating MLS: West Penn Multi-List
Originating MLS: West Penn Multi-ListFacts & features
Interior
Bedrooms & bathrooms
- Bedrooms: 3
- Bathrooms: 2
- Full bathrooms: 2
Primary bedroom
- Level: Main
- Dimensions: 14x12
Bedroom 2
- Level: Main
- Dimensions: 12x9
Bedroom 3
- Level: Main
- Dimensions: 12x8
Dining room
- Level: Main
- Dimensions: 10x9
Entry foyer
- Level: Main
- Dimensions: 8x7
Family room
- Level: Lower
- Dimensions: 21x17
Kitchen
- Level: Main
- Dimensions: 10x10
Laundry
- Level: Lower
- Dimensions: 17x12
Living room
- Level: Main
- Dimensions: 17x12
Heating
- Forced Air, Gas
Cooling
- Central Air
Appliances
- Included: Some Gas Appliances, Dryer, Dishwasher, Microwave, Refrigerator, Stove, Washer
Features
- Pantry
- Flooring: Hardwood, Tile, Vinyl
- Basement: Finished,Walk-Out Access
Interior area
- Total structure area: 1,263
- Total interior livable area: 1,263 sqft
Video & virtual tour
Property
Parking
- Total spaces: 1
- Parking features: Built In, Garage Door Opener
- Has attached garage: Yes
Features
- Levels: Multi/Split
- Stories: 2
- Pool features: None
Lot
- Size: 0.28 Acres
- Dimensions: 0.2775
Details
- Parcel number: 0697B00176000000
Construction
Type & style
- Home type: SingleFamily
- Architectural style: Split Level
- Property subtype: Single Family Residence
Materials
- Brick
- Roof: Asphalt
Condition
- Resale
- Year built: 1961
Details
- Warranty included: Yes
Utilities & green energy
- Sewer: Public Sewer
- Water: Public
Community & HOA
Community
- Features: Public Transportation
- Subdivision: Rosemont Estates
Location
- Region: Coraopolis
Financial & listing details
- Price per square foot: $261/sqft
- Tax assessed value: $121,100
- Annual tax amount: $3,476
- Date on market: 3/22/2026
Estimated market value
$327,600
$311,000 - $344,000
$2,062/mo
Price history
| Date | Event | Price |
|---|---|---|
| 4/14/2026 | Price change | $329,900-2.9%$261/sqft |
Source:  WPMLS #1744751 Report a problem WPMLS #1744751 Report a problem | ||
| 3/22/2026 | Listed for sale | $339,900+68.3%$269/sqft |
Source: WPMLS #1744751 Report a problem | ||
| 12/6/2021 | Sold | $202,000+1%$160/sqft |
Source: WPMLS #1527483 Report a problem | ||
| 10/25/2021 | Contingent | $199,999$158/sqft |
Source: WPMLS #1527483 Report a problem | ||
| 10/21/2021 | Listed for sale | $199,999$158/sqft |
Source: WPMLS #1527483 Report a problem | ||
Public tax history
| Year | Property taxes | Tax assessment |
|---|---|---|
| 2025 | $3,463 +7.5% | $103,100 |
| 2024 | $3,222 +560.8% | $103,100 |
| 2023 | $488 | $103,100 -14.9% |
| 2022 | $488 | $121,100 +17.5% |
| 2021 | $488 +2% | $103,100 |
| 2020 | $478 -2% | $103,100 |
| 2019 | $488 -83% | $103,100 |
| 2018 | $2,863 +2.7% | $103,100 |
| 2017 | $2,787 +471.5% | $103,100 |
| 2016 | $488 -82% | $103,100 |
| 2015 | $2,714 | $103,100 |
| 2014 | -- | $103,100 -2.8% |
| 2013 | -- | $106,100 +21.1% |
| 2012 | -- | $87,600 |
| 2011 | -- | $87,600 |
| 2010 | -- | $87,600 |
| 2009 | -- | $87,600 |
| 2008 | -- | $87,600 |
| 2007 | -- | $87,600 |
| 2006 | -- | $87,600 |
| 2005 | -- | $87,600 |
| 2004 | -- | $87,600 -14.6% |
| 2003 | -- | $102,600 |
| 2002 | -- | $102,600 |
Find assessor info on the county website
Monthly payment
Est. payment
Payment breakdown
Explore the cost of this home by adjusting the details. Changes won't be saved.Climate risks
Neighborhood: Carnot-Moon
Nearby schools
GreatSchools rating
- 7/10Moon Area Lower Middle SchoolGrades: 5-6Distance: 0.4 mi
- 9/10Moon Area Upper Middle SchoolGrades: 7-8Distance: 0.4 mi
- 8/10Moon Senior High SchoolGrades: 9-12Distance: 0.5 mi
Schools provided by the listing agent
- District: Moon Area
Source: WPMLS. This data may not be complete. We recommend contacting the local school district to confirm school assignments for this home.
- $290,8003 bd2 ba1.1k sqft178 Rosemont Dr, Coraopolis, PA 15108Off Market
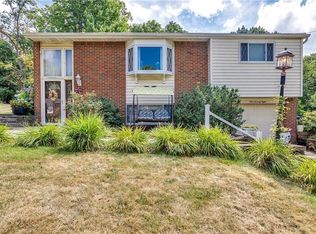
- $247,1003 bd1 ba1.5k sqft182 Rosemont Dr, Coraopolis, PA 15108Off Market
- $265,0003 bd1 ba1.3k sqft184 Rosemont Dr, Coraopolis, PA 15108Off Market
- $267,4002 bd2 ba1.3k sqft174 Rosemont Dr, Coraopolis, PA 15108Off Market
- $279,7003 bd2 ba1k sqft186 Rosemont Dr, Coraopolis, PA 15108Off Market
- $248,8003 bd1 ba1k sqft177 Rosemont Dr, Coraopolis, PA 15108Off Market
- $254,5003 bd2 ba1.1k sqft181 Rosemont Dr, Coraopolis, PA 15108Off Market
- $259,9003 bd2 ba1k sqft179 Rosemont Dr, Coraopolis, PA 15108Sold
A local agent can set up tours, give advice and negotiate with sellers.
A local lender can help you make sure your offer is ready when you are.
Similar homes
- $350,0003 bd2 ba1.5k sqft2310 Forest Grove Rd, Coraopolis, PA 15108For Sale
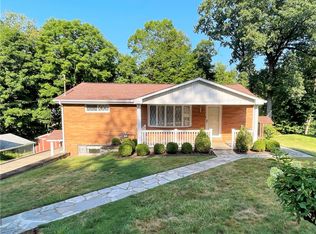 MLS ID #1765753, Bill Holden. WPMLS
 - $350,0003 bd2 ba1.1k sqft430 Sangree Rd, Pittsburgh, PA 15237For Sale
 MLS ID #1767595, Nikki Tominac. WPMLS
 - $199,9004 bd2 ba1.6k sqft615 Montour St, Coraopolis, PA 15108For Sale
 MLS ID #1767222, Samantha Rossi. WPMLS
 - $349,9003 bd2 ba1.3k sqft103 Fox Run Rd, Cranberry Township, PA 16066For Sale
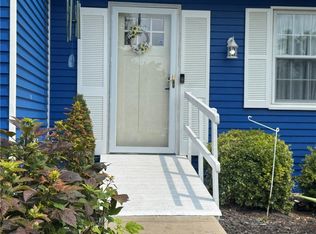 MLS ID #1767282, Diana McKay. WPMLS
 - $289,5003 bd1 ba1.2k sqft118 Foster Rd, Beaver Falls, PA 15010For SaleMLS ID #1767922, Joeline Emrick. WPMLS
- $349,9003 bd2 ba1.4k sqft4018 Firethorn Dr, Mc Kees Rocks, PA 15136For SaleMLS ID #1757265, Patricia Gesswein. WPMLS
- $319,0003 bd2 ba1.2k sqft4013 Ridgemont Dr, Gibsonia, PA 15044For SaleMLS ID #1763713, T. Richard Parobeck. WPMLS
- $350,0003 bd3 ba1.6k sqft405 Peters Dr, Glenshaw, PA 15116For SaleMLS ID #1754044, Marcia Shipley. WPMLS
- $315,0003 bd2 ba1.3k sqft211 Lesnett Rd, Pittsburgh, PA 15241For SaleMLS ID #1748144, Nicole Johns. WPMLS
- $199,9003 bd1 ba1.2k sqft1916 South Dr, Aliquippa, PA 15001For SaleMLS ID #1767493, Bruce Fleming. WPMLS
- $270,0003 bd2 ba1.2k sqft1020 Towervue Dr, Pittsburgh, PA 15227For SaleMLS ID #1766973, Narayan Katel. WPMLS
- $345,0002 bd3 ba1.1k sqft3928 Mintwood St, Pittsburgh, PA 15224For SaleMLS ID #1767332, Denise Mianzo. WPMLS
- $299,9003 bd2 ba1.4k sqft419 Parkridge Dr, Bethel Park, PA 15102For SaleMLS ID #1759865, Sarah Hayes. WPMLS
- $275,0003 bd1 ba1.1k sqft1464 Senior Dr, Pittsburgh, PA 15227For SaleMLS ID #1767708, Donna Parker. WPMLS
- $355,0003 bd3 ba1.8k sqft111 Woodcrest Dr, Sewickley, PA 15143For SaleMLS ID #1763805, Michael Grasak. WPMLS
- $352,0003 bd3 ba1.2k sqft811 Parkside Ave, Pittsburgh, PA 15228For SaleMLS ID #1759041, Robert Moncavage. WPMLS
- $279,0003 bd3 ba1.3k sqft1212 Canterbury Dr, Imperial, PA 15126For SaleMLS ID #1755375, Derek Greene. WPMLS
- $200,0003 bd2 ba1.5k sqft137 Macek Dr, Pittsburgh, PA 15227For SaleMLS ID #1767877, Matthew Vogel. WPMLS
- $280,0003 bd1 ba1.2k sqft202 Park Pl, Pittsburgh, PA 15237For SaleMLS ID #1755400, Nancy Dorn. WPMLS
- $324,9003 bd2 ba1.4k sqft1004 Pennsylvania Ave, Pittsburgh, PA 15233For SaleMLS ID #1766343, Angel Ivey. WPMLS
