A Place to Slow Down, Spread Out & Make It Your Own
Imagine waking up to the sounds of nature, enjoying your morning coffee overlooking a peaceful pond, and having 3.60 acres of your own private retreat to explore. Tucked away in the highly desirable Riverside School District, this charming 3-bedroom, 1-bath home offers something that’s becoming harder to find—space, privacy, character, and endless possibilities.
Inside, the warmth of original hardwood floors welcomes you into a spacious living room and comfortable dining area, while the kitchen features newer cabinetry and a charming breakfast nook. But one of the home's most inviting spaces may be the sunroom, where large windows bring the outdoors in and offer peaceful views of the pond and surrounding property. It’s the kind of space where mornings linger a little longer and evenings feel a little more relaxed.
Outside is where this property truly comes alive. With 3.60 beautiful acres, there’s room to garden, entertain, explore, watch wildlife, or simply enjoy having a little breathing room. The backyard even features the former footprint of an in-ground pool, giving you the opportunity to bring it back or create an entirely new outdoor oasis.
The full basement provides plenty of potential for the next owner—perhaps a game room, family room, home office, workshop, or simply the storage space you’ve always wanted.
And then there’s the feature you certainly won’t find in every home: a spacious fallout shelter capable of accommodating approximately three families. Whether used for storage, a hobby space, or something entirely unique, it adds another layer of character to an already one-of-a-kind property.
Thoughtful improvements, including a French drain system and underground drainage piping extending to the road, add practical value while preserving the charm and character of the home.
If you’ve been dreaming about a home where you can have a little more privacy, a little more land, and a lot more opportunity, this may be the one you've been waiting for.
3 Bedrooms | 1 Bath | 3.60 Acres | Riverside School District
Come see it, walk the property, and imagine what you could create here. The possibilities are waiting.
For sale
$289,500
118 Foster Rd, Beaver Falls, PA 15010
3beds
1,240sqft
Single Family Residence
Built in 1957
3.6 Acres Lot
$285,100 Zestimate®
$233/sqft
$-- HOA
What's special
Full basementPeaceful pondOriginal hardwood floorsCharming breakfast nookComfortable dining areaNewer cabinetry
- 3 hours
- 98
- 5
Zillow last checked:
Listing updated:
Listed by:
Michael Veloso 724-841-0088,
RE/MAX INFINITY 724-841-0088
Source: WPMLS,MLS#: 1776498 Originating MLS: West Penn Multi-List
Originating MLS: West Penn Multi-ListFacts & features
Interior
Bedrooms & bathrooms
- Bedrooms: 3
- Bathrooms: 2
- Full bathrooms: 1
- 1/2 bathrooms: 1
Primary bedroom
- Level: Main
- Dimensions: 9x13
Bedroom 2
- Level: Main
- Dimensions: 13x9
Bedroom 3
- Level: Main
- Dimensions: 11x9
Bonus room
- Level: Basement
- Dimensions: 20x12
Den
- Level: Main
- Dimensions: 28x8
Dining room
- Level: Main
- Dimensions: 9x11
Kitchen
- Level: Main
- Dimensions: 12x13
Living room
- Level: Main
- Dimensions: 16x11
Heating
- Forced Air, Gas
Cooling
- Electric
Appliances
- Included: Some Gas Appliances, Microwave, Refrigerator, Stove
Features
- Pantry
- Flooring: Ceramic Tile, Hardwood
- Basement: Full,Walk-Out Access
Interior area
- Total structure area: 1,240
- Total interior livable area: 1,240 sqft
Property
Parking
- Total spaces: 1
- Parking features: Built In, Other, Garage Door Opener
- Has attached garage: Yes
Features
- Levels: One
- Stories: 1
Lot
- Size: 3.6 Acres
- Dimensions: 3.6
Details
- Parcel number: 700220141001
Construction
Type & style
- Home type: SingleFamily
- Architectural style: Ranch
- Property subtype: Single Family Residence
Materials
- Vinyl Siding
- Roof: Asphalt
Condition
- Resale
- Year built: 1957
Details
- Warranty included: Yes
Utilities & green energy
- Sewer: Public Sewer
- Water: Well
Community & HOA
Location
- Region: Beaver Falls
Financial & listing details
- Price per square foot: $233/sqft
- Tax assessed value: $206,310
- Annual tax amount: $2,415
- Date on market: 9/28/2026
Estimated market value
$285,100
$271,000 - $299,000
$1,609/mo
Price history
| Date | Event | Price |
|---|---|---|
| 9/28/2026 | Listed for sale | $289,500$233/sqft |
Source:  WPMLS #1776498 Report a problem WPMLS #1776498 Report a problem | ||
| 8/30/2026 | Listing removed | $289,500$233/sqft |
Source: WPMLS #1769544 Report a problem | ||
| 8/29/2026 | Listed for sale | $289,500$233/sqft |
Source: WPMLS #1769544 Report a problem | ||
| 8/24/2026 | Contingent | $289,500$233/sqft |
Source: WPMLS #1769544 Report a problem | ||
| 8/12/2026 | Listed for sale | $289,500$233/sqft |
Source: WPMLS #1769544 Report a problem | ||
| 8/12/2026 | Listing removed | $289,500$233/sqft |
Source: WPMLS #1767922 Report a problem | ||
| 8/3/2026 | Listed for sale | $289,500+0.3%$233/sqft |
Source: WPMLS #1767922 Report a problem | ||
| 7/22/2026 | Listing removed | $288,600$233/sqft |
Source: WPMLS #1741446 Report a problem | ||
| 7/2/2026 | Listed for sale | $288,600$233/sqft |
Source: WPMLS #1741446 Report a problem | ||
| 6/8/2026 | Contingent | $288,600$233/sqft |
Source: WPMLS #1741446 Report a problem | ||
| 4/30/2026 | Price change | $288,600-0.3%$233/sqft |
Source: WPMLS #1741446 Report a problem | ||
| 2/26/2026 | Listed for sale | $289,600-3.5%$234/sqft |
Source: WPMLS #1741446 Report a problem | ||
| 1/26/2026 | Listing removed | -- |
Source: Owner Report a problem | ||
| 11/20/2025 | Price change | $299,999-2.9%$242/sqft |
Source: Owner Report a problem | ||
| 10/16/2025 | Price change | $309,000-3.1%$249/sqft |
Source: Owner Report a problem | ||
| 10/11/2025 | Price change | $319,000-3.3%$257/sqft |
Source: Owner Report a problem | ||
| 8/16/2025 | Listed for sale | $330,000+261.1%$266/sqft |
Source: Owner Report a problem | ||
| 11/10/1998 | Sold | $91,400$74/sqft |
Source: Public Record Report a problem | ||
Public tax history
| Year | Property taxes | Tax assessment |
|---|---|---|
| 2026 | $2,465 +4.1% | $158,700 |
| 2025 | $2,369 | $158,700 |
| 2024 | $2,369 -14.8% | $158,700 +513.9% |
| 2023 | $2,779 +3.3% | $25,850 |
| 2022 | $2,690 | $25,850 |
| 2021 | $2,690 +2% | $25,850 |
| 2020 | $2,638 | $25,850 |
| 2019 | $2,638 +292.5% | $25,850 |
| 2018 | $672 +17.1% | $25,850 |
| 2017 | $574 | $25,850 |
| 2016 | $574 | $25,850 |
| 2015 | $574 | $25,850 |
| 2014 | $574 | $25,850 |
| 2013 | -- | $25,850 |
| 2012 | -- | $25,850 |
| 2011 | -- | $25,850 |
| 2010 | -- | $25,850 |
| 2008 | -- | $25,850 |
| 2007 | -- | $25,850 |
| 2006 | -- | $25,850 |
Find assessor info on the county website
Monthly payment
Est. payment
Payment breakdown
Explore the cost of this home by adjusting the details. Changes won't be saved.Climate risks
Neighborhood: 15010
Nearby schools
Schools provided by the listing agent
- District: Riverside
Source: WPMLS. This data may not be complete. We recommend contacting the local school district to confirm school assignments for this home.
Similar homes
- $259,9004 bd2 ba1.2k sqft149 Skyline Dr, Beaver Falls, PA 15010For Sale
 MLS ID #1766766, Chandler Kincade. WPMLS
 - $335,0003 bd2 ba1.2k sqft1013 Shenango Rd, Beaver Falls, PA 15010For Sale
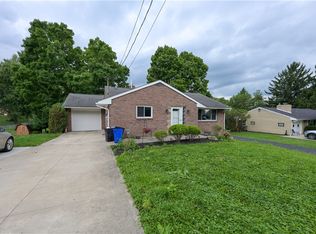 MLS ID #1770086, Chandler Kincade. WPMLS
 - $329,0003 bd2 ba1.4k sqft989 Blackhawk Rd, Beaver Falls, PA 15010For Sale
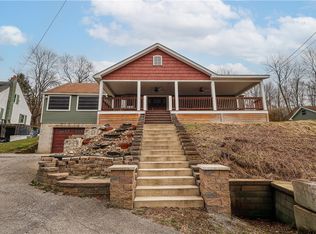 MLS ID #1757810, John MacDonald. WPMLS
 - $299,9503 bd2 ba1.8k sqft120 Lakeview Rd, Fombell, PA 16123For Sale
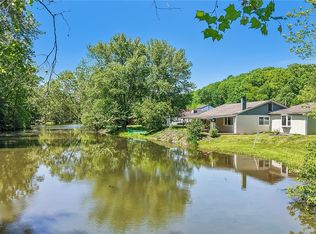 MLS ID #1770478, Rick Maiella. WPMLS
