Beautifully reimagined and fully updated, this 4 bedroom, 2.5 bath home in the Central Valley School District offers modern living with high-end finishes throughout. The home features gleaming hardwood floors, gorgeous marble kitchen countertops, stainless steel appliances, and stylish contemporary lighting. The spacious living area flows seamlessly into the dining and kitchen spaces, creating an inviting layout perfect for everyday living and entertaining. A newly added bedroom, a newly added half bath, and an additional fully updated bathroom expand the home’s functionality and comfort. The master suite includes a walk-in closet and a beautifully modernized bathroom. Additional upgrades include all new windows, all new cement work, composite decking on the front porch, a nice back porch, a new roof, new HVAC, new ductwork, and a waterproofed basement with spackled flooring. The garage has been freshly updated and spackled, and the property sits on a desirable corner lot with improved exterior features. This turnkey home offers the perfect blend of modern style, expanded living space, and long-term peace of mind.
For sale
$279,000
1003 Linden St, Monaca, PA 15061
4beds
1,450sqft
Single Family Residence
Built in 1920
9,147 Square Feet Lot
$274,400 Zestimate®
$192/sqft
$-- HOA
What's special
Stylish contemporary lightingNew roofGorgeous marble kitchen countertopsDesirable corner lotImproved exterior featuresNice back porchGleaming hardwood floors
- 31 days
- 344
- 38
Zillow last checked:
Listing updated:
Listed by:
Jeannine Dabecco 412-264-8300,
COLDWELL BANKER REALTY 412-264-8300
Source: WPMLS,MLS#: 1779795 Originating MLS: West Penn Multi-List
Facts & features
Interior
Bedrooms & bathrooms
- Bedrooms: 4
- Bathrooms: 3
- Full bathrooms: 2
- 1/2 bathrooms: 1
Primary bedroom
- Level: Upper
- Dimensions: 12X12
Bedroom 2
- Level: Upper
- Dimensions: 10X10
Bedroom 3
- Level: Upper
- Dimensions: 12X11
Bedroom 4
- Level: Main
- Dimensions: 11X9
Dining room
- Level: Main
- Dimensions: 12X8
Entry foyer
- Level: Main
- Dimensions: 11X9
Game room
- Level: Basement
- Dimensions: 27X21
Kitchen
- Level: Main
- Dimensions: 12X10
Laundry
- Level: Main
- Dimensions: 4X3
Living room
- Level: Main
- Dimensions: 30X12
Heating
- Gas
Cooling
- Central Air
Appliances
- Included: Some Gas Appliances, Dishwasher, Disposal, Microwave, Refrigerator, Stove
Features
- Jetted Tub, Kitchen Island
- Flooring: Ceramic Tile, Hardwood
- Windows: Multi Pane, Screens
- Basement: Walk-Out Access
- Number of fireplaces: 1
- Fireplace features: Decorative
Interior area
- Total structure area: 1,450
- Total interior livable area: 1,450 sqft
Property
Parking
- Total spaces: 1
- Parking features: Detached, Garage, Garage Door Opener
- Has garage: Yes
Features
- Levels: Two
- Stories: 2
- Pool features: None
- Has spa: Yes
Lot
- Size: 9,147 Square Feet
- Dimensions: 0.21
Details
- Parcel number: 370010417000
Construction
Type & style
- Home type: SingleFamily
- Architectural style: Contemporary,Two Story
- Property subtype: Single Family Residence
Materials
- Vinyl Siding
- Roof: Asphalt
Condition
- Resale
- Year built: 1920
Utilities & green energy
- Sewer: Public Sewer
- Water: Public
Community & HOA
Community
- Features: Public Transportation
Location
- Region: Monaca
Financial & listing details
- Price per square foot: $192/sqft
- Tax assessed value: $99,200
- Annual tax amount: $1,950
- Date on market: 10/19/2026
Estimated market value
$274,400
$261,000 - $288,000
$1,730/mo
Price history
| Date | Event | Price |
|---|---|---|
| 10/19/2026 | Listed for sale | $279,000+597.5%$192/sqft |
Source:  WPMLS #1779795 Report a problem | ||
| 2/20/2024 | Sold | $40,000$28/sqft |
Source: WPMLS #1610508 Report a problem | ||
| 6/14/2023 | Contingent | $40,000$28/sqft |
Source: WPMLS #1610508 Report a problem | ||
| 6/14/2023 | Listed for sale | $40,000$28/sqft |
Source: WPMLS #1610508 Report a problem | ||
| 6/11/2023 | Listing removed | -- |
Source: WPMLS #1557583 Report a problem | ||
| 6/9/2022 | Contingent | $40,000$28/sqft |
Source: WPMLS #1557583 Report a problem | ||
| 6/2/2022 | Listed for sale | $40,000+48.1%$28/sqft |
Source: WPMLS #1557583 Report a problem | ||
| 5/4/2022 | Sold | $27,000$19/sqft |
Source: Public Record Report a problem | ||
Public tax history
| Year | Property taxes | Tax assessment |
|---|---|---|
| 2026 | $1,998 +2.5% | $99,200 |
| 2025 | $1,950 +8.3% | $99,200 |
| 2024 | $1,800 +0.4% | $99,200 +577.1% |
| 2023 | $1,793 +2.3% | $14,650 |
| 2022 | $1,753 +2.3% | $14,650 |
| 2021 | $1,714 +3.8% | $14,650 |
| 2020 | $1,652 | $14,650 |
| 2019 | $1,652 +333.6% | $14,650 |
| 2018 | $381 +17.1% | $14,650 |
| 2017 | $325 | $14,650 |
| 2016 | $325 | $14,650 |
| 2015 | $325 | $14,650 |
| 2014 | $325 | $14,650 |
| 2013 | -- | $14,650 |
| 2012 | -- | $14,650 |
| 2011 | -- | $14,650 |
| 2010 | -- | $14,650 |
| 2008 | -- | $14,650 |
| 2007 | -- | $14,650 |
| 2006 | -- | $14,650 |
Find assessor info on the county website
Monthly payment
Est. payment
Payment breakdown
Explore the cost of this home by adjusting the details. Changes won't be saved.Climate risks
Neighborhood: 15061
Nearby schools
Schools provided by the listing agent
- District: Central Valley
Source: WPMLS. This data may not be complete. We recommend contacting the local school district to confirm school assignments for this home.
Similar homes
- $239,9003 bd2 ba1.2k sqft121 Franklin Ave, Monaca, PA 15061For Sale
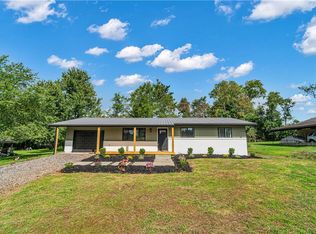 MLS ID #1774645, Anthony Leone. WPMLS
- $174,9993 bd1 ba1.3k sqft658 14th Street Ext, Monaca, PA 15061For Sale
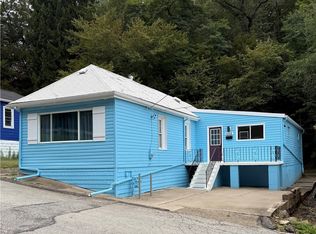 MLS ID #1783292, Linda D'Antoni. WPMLS
- $347,5003 bd3 ba1.1k sqft1289 Chestnut St, Monaca, PA 15061For Sale
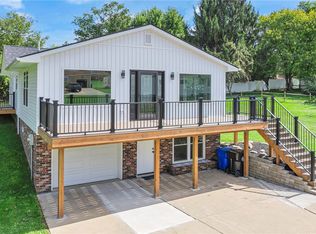 MLS ID #1774625, John Posteraro. WPMLS
- $334,0003 bd4 ba1.6k sqft1076 Chapel Rd, Monaca, PA 15061For Sale
 MLS ID #1776858, Nicolas DeFrancesco. WPMLS
