Welcome to Seagrass cottage, nestled in quiet community of Economy. Just minutes off the Wexford Exit, this newly renovated house boasts 1650 sq feet of subtle modern, classic style. Two spacious bedrooms with plenty of closet space & large bathroom… plus bonus room for office or playroom on second floor. First floor spacious bedroom & large bathroom with soaking tub and shower. First floor laundry & mud room with pantry off kitchen and brand new stacked washer dryer. Kitchen features new stainless steel appliances, custom cabinets, polished marble tile & granite countertops. All new mechanicals. New 200 amp electrical service, new furnace & A/C, new plumbing, new water softener & 50 gallon hot water tank. All new doors interior & exterior, flooring, baseboards & door casings. All new light fixtures. Plenty of natural light. New windows. Custom deck overlooking level 1/2 acre yard with metal awning. Newer 16’ x 12’ barn style shed at rear of property - yard includes a new garden plot. Plenty of off street parking and parking pad. Don’t miss this rare opportunity in an ever changing real estate market. *Open House 11/15 11-1*
For sale
Price cut: $10K (11/18)
$297,500
102 Donald Ave, Sewickley, PA 15143
3beds
1,702sqft
Single Family Residence
Built in 1900
0.51 Acres Lot
$290,000 Zestimate®
$175/sqft
$-- HOA
What's special
First floor spacious bedroomCustom cabinetsNew windowsAll new light fixturesPlenty of natural lightLarge bathroom
- 10 days
- 1,340
- 117
Likely to sell faster than
Zillow last checked:
Listing updated:
Listed by:
Christopher Carr 855-885-4663,
HOMEZU 855-885-4663
Source: WPMLS,MLS#: 1782779 Originating MLS: West Penn Multi-List
Facts & features
Interior
Bedrooms & bathrooms
- Bedrooms: 3
- Bathrooms: 2
- Full bathrooms: 2
Primary bedroom
- Level: Main
- Dimensions: 0x0
Bedroom 2
- Level: Upper
- Dimensions: 0x0
Bedroom 3
- Level: Upper
- Dimensions: 0x0
Dining room
- Level: Main
- Dimensions: 0x0
Kitchen
- Level: Main
- Dimensions: 0x0
Living room
- Level: Main
- Dimensions: 0x0
Heating
- Forced Air, Gas
Appliances
- Included: Some Gas Appliances, Convection Oven, Dishwasher, Microwave, Refrigerator, Stove
Features
- Pantry
- Flooring: Carpet, Laminate
- Windows: Multi Pane
- Has basement: Yes
- Has fireplace: No
Interior area
- Total structure area: 1,702
- Total interior livable area: 1,702 sqft
Property
Features
- Levels: Two
- Stories: 2
- Pool features: None
Lot
- Size: 0.51 Acres
- Dimensions: 101 x 250 x 86 x 253
Details
- Parcel number: 600190403000
Construction
Type & style
- Home type: SingleFamily
- Architectural style: Two Story
- Property subtype: Single Family Residence
Condition
- Resale
- Year built: 1900
Utilities & green energy
- Sewer: Public Sewer
- Water: Well
Community & HOA
Location
- Region: Sewickley
Financial & listing details
- Price per square foot: $175/sqft
- Tax assessed value: $208,600
- Annual tax amount: $3,782
- Date on market: 11/9/2026
Estimated market value
$290,000
$276,000 - $305,000
$2,105/mo
Price history
| Date | Event | Price |
|---|---|---|
| 11/18/2026 | Price change | $297,500-3.3%$175/sqft |
Source:  WPMLS #1782779 Report a problem | ||
| 11/9/2026 | Listed for sale | $307,500+8.7%$181/sqft |
Source: WPMLS #1782779 Report a problem | ||
| 2/20/2026 | Sold | $283,000-2.4%$166/sqft |
Source: WPMLS #1731811 Report a problem | ||
| 1/6/2026 | Pending sale | $289,900$170/sqft |
Source: WPMLS #1731811 Report a problem | ||
| 11/24/2025 | Listed for sale | $289,900+176.1%$170/sqft |
Source: WPMLS #1731811 Report a problem | ||
| 8/28/2025 | Sold | $105,000-20.5%$62/sqft |
Source: Public Record Report a problem | ||
| 3/24/2021 | Listing removed | -- |
Source: Owner Report a problem | ||
| 6/9/2019 | Listing removed | $132,000$78/sqft |
Source: Owner Report a problem | ||
| 4/29/2019 | Price change | $132,000-2.1%$78/sqft |
Source: Owner Report a problem | ||
| 11/1/2018 | Listed for sale | $134,900+9790%$79/sqft |
Source: Howard Hanna - West Suburban #1368744 Report a problem | ||
| 2/26/2009 | Sold | $1,364$1/sqft |
Source: Public Record Report a problem | ||
Public tax history
| Year | Property taxes | Tax assessment |
|---|---|---|
| 2026 | $3,782 +1.4% | $208,600 |
| 2025 | $3,729 | $208,600 |
| 2024 | $3,729 +54% | $208,600 +980.8% |
| 2023 | $2,422 +2% | $19,300 |
| 2022 | $2,373 | $19,300 |
| 2021 | $2,373 +1.7% | $19,300 |
| 2020 | $2,334 | $19,300 |
| 2019 | $2,334 +365.1% | $19,300 |
| 2018 | $502 +17.1% | $19,300 |
| 2017 | $428 | $19,300 |
| 2016 | $428 | $19,300 |
| 2015 | $428 | $19,300 |
| 2014 | $428 | $19,300 |
| 2013 | -- | $19,300 +34.5% |
| 2012 | -- | $14,350 |
| 2011 | -- | $14,350 |
| 2010 | -- | $14,350 |
| 2008 | -- | $14,350 |
| 2007 | -- | $14,350 |
| 2006 | -- | $14,350 |
Find assessor info on the county website
Monthly payment
Est. payment
Payment breakdown
Explore the cost of this home by adjusting the details. Changes won't be saved.Climate risks
Neighborhood: 15143
Nearby schools
Schools provided by the listing agent
- District: Ambridge
Source: WPMLS. This data may not be complete. We recommend contacting the local school district to confirm school assignments for this home.

Similar homes
- $295,0003 bd3 ba1.5k sqft121 S Jamestown Rd, Coraopolis, PA 15108For Sale
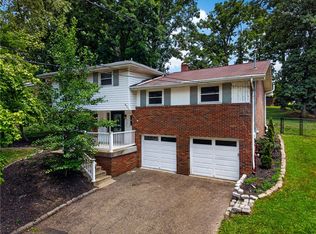 MLS ID #1763296, Jennifer Solomon. WPMLS
- $298,5003 bd4 ba1.4k sqft305 Wildflower Ct, Pittsburgh, PA 15202For Sale
 MLS ID #1783895, Christopher Skovira. WPMLS
- $269,5004 bd2 ba2.2k sqft1346 Keim St, Crescent, PA 15046For Sale
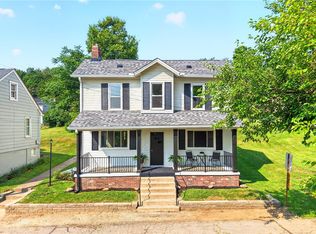 MLS ID #1765217, Monica Sample. WPMLS
- $320,0004 bd2 ba1.1k sqft219 Sherwood Dr, Cranberry Township, PA 16066For Sale
 MLS ID #1775897, Lori Maffeo. WPMLS
- $329,9004 bd2 ba1.4k sqft989 Blackhawk Rd, Beaver Falls, PA 15010For Sale
 MLS ID #PABV2000092, John MacDonald, Core Partners Realty LLC. Bright MLS
