Nestled on nearly 20 acres, this charming 3-bedroom home offers a peaceful country setting while still being less than ten minutes from town. Both wooded and open acres surround the home providing quiet privacy as well as the possibility of many outdoor pursuits. A large, flat open yard delivers an abundance of space for entertaining, gardening, and recreating.
Three transition spaces from the lovely outdoors to the warm, inviting interior include a generously sized sunroom with a banquet of windows, a partially covered deck that overlooks soothing trees and lawn, and a small side deck outside the mudroom perfect for a car-to-home landing station.
Pleasing appointments inside such as a living room wood burner, a selection of original woodwork and built-ins, a modern kitchen, a beautifully tiled bathroom, and a spacious main bedroom with an adjoining light-filled lounge or work area welcome you home. A first floor mudroom that also functions as a laundry provides the opportunity for convenient one-floor living.
Whether you’re looking for room to roam, a private retreat, or property with possibilities, this unique setting offers the acreage and seclusion that are increasingly hard to find—without sacrificing easy access to shopping, dining, and everyday conveniences.
For sale
$325,000
144 Calvert Ln, New Castle, PA 16101
3beds
1,517sqft
Single Family Residence
Built in 1920
19.59 Acres Lot
$306,300 Zestimate®
$214/sqft
$-- HOA
What's special
Large flat open yardBeautifully tiled bathroomModern kitchen
- 51 days
- 1,096
- 113
Zillow last checked:
Listing updated:
Listed by:
Sherry Thornhill 412-262-4630,
BERKSHIRE HATHAWAY THE PREFERRED REALTY 412-262-4630
Source: WPMLS,MLS#: 1769098 Originating MLS: West Penn Multi-List
Originating MLS: West Penn Multi-ListFacts & features
Interior
Bedrooms & bathrooms
- Bedrooms: 3
- Bathrooms: 2
- Full bathrooms: 1
- 1/2 bathrooms: 1
Primary bedroom
- Level: Upper
- Dimensions: 12x16
Bedroom 2
- Level: Main
- Dimensions: 11x12
Bedroom 3
- Level: Upper
- Dimensions: 11x12
Den
- Level: Upper
- Dimensions: 9x7
Dining room
- Level: Main
- Dimensions: 12x14
Entry foyer
- Level: Main
- Dimensions: 10x29
Kitchen
- Level: Main
- Dimensions: 9x14
Laundry
- Level: Main
- Dimensions: 15x8
Living room
- Level: Main
- Dimensions: 18x14
Heating
- Oil
Features
- Has basement: Yes
Interior area
- Total structure area: 1,517
- Total interior livable area: 1,517 sqft
Video & virtual tour
Property
Parking
- Parking features: Off Street
Features
- Levels: Two
- Stories: 2
Lot
- Size: 19.59 Acres
- Dimensions: 19.59
Details
- Parcel number: 36021700
Construction
Type & style
- Home type: SingleFamily
- Architectural style: Two Story
- Property subtype: Single Family Residence
Materials
- Roof: Asphalt
Condition
- Resale
- Year built: 1920
Utilities & green energy
- Sewer: Septic Tank
- Water: Well
Community & HOA
Location
- Region: New Castle
Financial & listing details
- Price per square foot: $214/sqft
- Tax assessed value: $78,600
- Annual tax amount: $2,583
- Date on market: 8/10/2026
Estimated market value
$306,300
$288,000 - $322,000
$1,694/mo
Price history
| Date | Event | Price |
|---|---|---|
| 8/10/2026 | Listed for sale | $325,000$214/sqft |
Source:  WPMLS #1769098 Report a problem WPMLS #1769098 Report a problem | ||
| 8/9/2026 | Listing removed | $325,000$214/sqft |
Source: WPMLS #1768923 Report a problem | ||
| 8/8/2026 | Listed for sale | $325,000$214/sqft |
Source: WPMLS #1768923 Report a problem | ||
Public tax history
| Year | Property taxes | Tax assessment |
|---|---|---|
| 2024 | $2,417 +8.4% | $78,600 |
| 2023 | $2,229 +3.7% | $78,600 |
| 2022 | $2,150 +229.1% | $78,600 |
| 2021 | $653 -67.5% | $78,600 |
| 2020 | $2,008 | $78,600 |
| 2019 | $2,008 | $78,600 |
| 2018 | $2,008 +229.1% | $78,600 |
| 2017 | $610 | $78,600 |
| 2016 | $610 | $78,600 |
| 2015 | $610 | $78,600 |
| 2014 | $610 | $78,600 |
| 2013 | $610 | $78,600 |
| 2012 | $610 | $78,600 |
| 2011 | -- | $78,600 |
| 2010 | -- | $78,600 |
| 2007 | -- | $78,600 |
Find assessor info on the county website
Monthly payment
Est. payment
Payment breakdown
Explore the cost of this home by adjusting the details. Changes won't be saved.Climate risks
Neighborhood: 16101
Nearby schools
Schools provided by the listing agent
- District: Ellwood City Area
Source: WPMLS. This data may not be complete. We recommend contacting the local school district to confirm school assignments for this home.
Similar homes
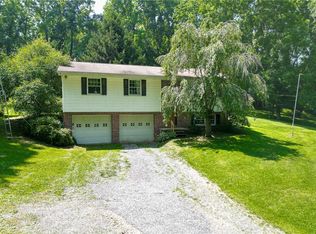
- $299,9003 bd2 ba1.3k sqft2307 Princeton Rd, New Castle, PA 16101For Sale
 MLS ID #1765115, Clint Walker. WPMLS
 - $317,5003 bd2 ba2.2k sqft4153 State Route 18, Wampum, PA 16157For Sale
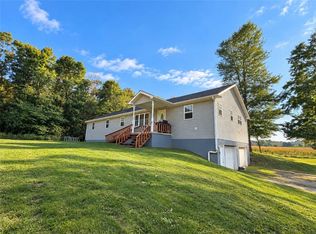 MLS ID #1776866, Gina Richman. WPMLS
 - $294,0003 bd2 ba1.2k sqft304 McCombs Cir, New Castle, PA 16101For Sale
 MLS ID #1775116, Joseph Hawkins. WPMLS
 - $289,5003 bd2 ba1.2k sqft118 Foster Rd, Beaver Falls, PA 15010For Sale
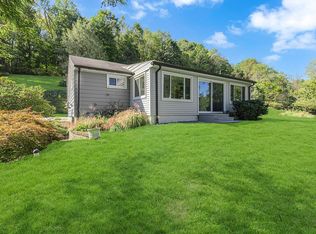 MLS ID #1776498, Michael Veloso. WPMLS
