Country-modern charm meets classic farmhouse-colonial style in this spacious 4-bedroom, 2 bath home situated on an incredible 5.6 acres of level land. Offering character, warmth, and room to grow, this property combines timeless features with important updates. Step inside to a large four-season sunroom/den complete with laundry area and a rare original wood-fired pizza oven, creating the perfect gathering space for family and friends. The massive eat-in kitchen is the heart of the home, featuring abundant cabinetry, included appliances, and plenty of room for entertaining. A convenient pantry hallway and half bath add functionality to the main level. Just off the kitchen, step down into the dining room that flows seamlessly into the bright and spacious living room. An open staircase and centrally located fireplace create a welcoming focal point, while large windows fill the space with natural light. Upstairs, you'll find four generously sized bedrooms and a full bath featuring a double-sink vanity, providing comfort and convenience for everyday living. Outside, the possibilities are endless on 5.6 beautiful acres of flat, usable land. Additional outbuildings include a barn with a newer metal roof and a detached two-car garage with a concrete pad, offering ample storage and workspace. Recent updates include a 200-amp electrical service, furnace, and hot water tank, giving peace of mind to the next owner. Experience the perfect blend of country living, modern conveniences, and classic farmhouse-colonial character—all waiting for you to make it your own.
For sale
$239,900
320 N Cascade St, New Castle, PA 16101
4beds
1,944sqft
Farm, Single Family Residence
Built in 1910
5.6 Acres Lot
$-- Zestimate®
$123/sqft
$-- HOA
What's special
Laundry areaMassive eat-in kitchenIncluded appliancesAmple storage and workspaceAbundant cabinetryCentrally located fireplaceOpen staircase
- 42 days
- 3,183
- 334
Likely to sell faster than
Zillow last checked:
Listing updated:
Listed by:
Francesca Ferrara 724-654-5589,
CASTLE REALTY 724-654-5589
Source: WPMLS,MLS#: 1771915 Originating MLS: West Penn Multi-List
Originating MLS: West Penn Multi-ListFacts & features
Interior
Bedrooms & bathrooms
- Bedrooms: 4
- Bathrooms: 2
- Full bathrooms: 2
Primary bedroom
- Level: Upper
- Dimensions: 14x13
Bedroom 2
- Level: Upper
- Dimensions: 14x9
Bedroom 3
- Level: Upper
- Dimensions: 16x8
Bedroom 4
- Level: Main
- Dimensions: 14x9
Den
- Level: Main
- Dimensions: 25x12
Dining room
- Level: Main
- Dimensions: 14x10
Entry foyer
- Level: Main
- Dimensions: 7x5
Kitchen
- Level: Main
- Dimensions: 14x10
Living room
- Level: Main
- Dimensions: 24x14
Heating
- Forced Air, Gas
Cooling
- Central Air
Appliances
- Included: Some Electric Appliances, Dishwasher, Microwave, Refrigerator, Stove
Features
- Pantry, Window Treatments
- Flooring: Carpet, Vinyl
- Windows: Window Treatments
- Basement: Walk-Up Access
- Number of fireplaces: 2
- Fireplace features: Wood Burning
Interior area
- Total structure area: 1,944
- Total interior livable area: 1,944 sqft
Property
Parking
- Total spaces: 2
- Parking features: Detached, Garage, Garage Door Opener
- Has garage: Yes
Features
- Levels: Two
- Stories: 2
- Pool features: None
Lot
- Size: 5.6 Acres
- Dimensions: 5.6
Details
- Parcel number: 03052400
Construction
Type & style
- Home type: SingleFamily
- Architectural style: Farmhouse,Two Story
- Property subtype: Farm, Single Family Residence
Materials
- Brick
- Roof: Composition
Condition
- Resale
- Year built: 1910
Utilities & green energy
- Sewer: Public Sewer
- Water: Public
Community & HOA
Location
- Region: New Castle
Financial & listing details
- Price per square foot: $123/sqft
- Tax assessed value: $67,900
- Annual tax amount: $2,836
- Date on market: 8/28/2026
Estimated market value
Not available
Estimated sales range
Not available
$1,664/mo
Price history
| Date | Event | Price |
|---|---|---|
| 8/28/2026 | Listed for sale | $239,900-7.7%$123/sqft |
Source:  WPMLS #1771915 Report a problem WPMLS #1771915 Report a problem | ||
| 8/28/2026 | Listing removed | $259,900$134/sqft |
Source: WPMLS #1757467 Report a problem | ||
| 7/27/2026 | Price change | $259,900-3.7%$134/sqft |
Source: WPMLS #1757467 Report a problem | ||
| 7/2/2026 | Price change | $269,900-3.6%$139/sqft |
Source: WPMLS #1757467 Report a problem | ||
| 6/1/2026 | Listed for sale | $279,900$144/sqft |
Source: WPMLS #1757467 Report a problem | ||
Public tax history
| Year | Property taxes | Tax assessment |
|---|---|---|
| 2024 | $2,794 | $67,900 |
| 2023 | $2,794 +0.3% | $67,900 |
| 2022 | $2,787 +394% | $67,900 |
| 2021 | $564 -78.2% | $67,900 +2.6% |
| 2020 | $2,582 | $66,200 |
| 2019 | $2,582 | $66,200 |
| 2018 | $2,582 +115.6% | $66,200 |
| 2017 | $1,198 | $66,200 |
| 2016 | $1,198 | $66,200 |
| 2015 | $1,198 | $66,200 |
| 2014 | $1,198 | $66,200 |
| 2013 | $1,198 | $66,200 |
| 2012 | $1,198 | $66,200 |
| 2011 | -- | $66,200 |
| 2010 | -- | $66,200 |
| 2007 | -- | $66,200 |
Find assessor info on the county website
Monthly payment
Est. payment
Payment breakdown
Explore the cost of this home by adjusting the details. Changes won't be saved.Climate risks
Neighborhood: 16101
Nearby schools
Schools provided by the listing agent
- District: New Castle
Source: WPMLS. This data may not be complete. We recommend contacting the local school district to confirm school assignments for this home.
Similar homes
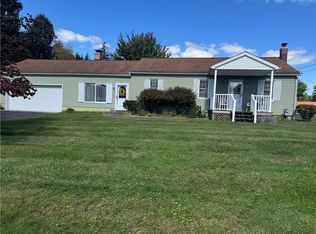
- $239,9003 bd2 ba1.2k sqft427 Ridgelawn Ave, New Castle, PA 16105For Sale
 MLS ID #1767004, Barbara Taylor. WPMLS
 - $215,0004 bd2 ba2.7k sqft702 Neal St, New Castle, PA 16101For Sale
 MLS ID #1772396, Melissa Hill. WPMLS
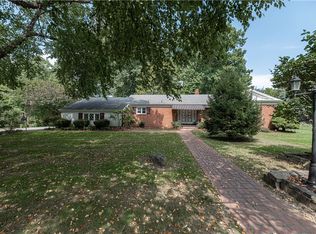
 - $239,7002 bd2 ba1.6k sqft101 E Fairfield Ave, New Castle, PA 16105For Sale
 MLS ID #1773029, Ryan Alexander. WPMLS
 - $294,0003 bd2 ba1.2k sqft304 McCombs Cir, New Castle, PA 16101For Sale
 MLS ID #1775116, Joseph Hawkins. WPMLS
