TURN-KEY BRICK RANCH IN NESHANNOCK TOWNSHIP! Meticulously cared for and beautifully refreshed, this full-brick ranch offers the perfect blend of classic quality and modern style. From the moment you arrive, you’ll appreciate the timeless brick exterior, newer roof, and inviting curb appeal. Step inside to a sleek, fresh interior designed to complement any style. Brand-new luxury vinyl flooring runs throughout the main living areas, creating a cohesive and modern feel, while all-new lighting and baseboards add polished finishing touches. The updated full main-floor bath has been thoughtfully refreshed, offering both style and functionality. The open-concept kitchen and dining area create an ideal space for everyday living and entertaining. The kitchen features all-new appliances and opens naturally into the dining area, making it easy to stay connected while preparing meals or hosting guests. The bright and welcoming oversized living room provides a comfortable gathering space with the warmth and character this home has always offered. The finished lower level takes this home to another level of versatility. With brand-new carpet, a full bar, a spacious finished living area, and a full bathroom featuring a walk-in shower, this space is perfect for entertaining, relaxing, hosting guests, or creating your own private retreat. Enjoy all the seasons on a spacious closed in back patio den. Bonus-room off the garage for a 4th bdr & or office space provides an excellent option for those working from home.
For sale
Price cut: $10.1K (10/14)
$309,900
25 W Elizabeth St, New Castle, PA 16105
3beds
1,560sqft
Single Family Residence
Built in 1958
0.26 Acres Lot
$306,900 Zestimate®
$199/sqft
$-- HOA
What's special
Full-brick ranchFinished lower levelNewer roofUpdated full main-floor bathTimeless brick exteriorInviting curb appealBrand-new luxury vinyl flooring
- 46 days
- 470
- 31
Zillow last checked:
Listing updated:
Listed by:
Francesca Ferrara 724-654-5589,
CASTLE REALTY 724-654-5589
Source: WPMLS,MLS#: 1775063 Originating MLS: West Penn Multi-List
Facts & features
Interior
Bedrooms & bathrooms
- Bedrooms: 3
- Bathrooms: 2
- Full bathrooms: 2
Primary bedroom
- Level: Main
- Dimensions: 15x11
Bedroom 2
- Level: Main
- Dimensions: 13x11
Bedroom 3
- Level: Main
- Dimensions: 13x11
Bonus room
- Level: Main
- Dimensions: 10x10
Den
- Level: Main
- Dimensions: 13x12
Dining room
- Level: Main
- Dimensions: 13x13
Family room
- Level: Main
- Dimensions: 49x18
Kitchen
- Level: Main
- Dimensions: 10x9
Living room
- Level: Main
- Dimensions: 20x14
Heating
- Forced Air, Gas
Cooling
- Central Air
Appliances
- Included: Some Electric Appliances, Dryer, Dishwasher, Microwave, Refrigerator, Stove, Washer
Features
- Window Treatments
- Flooring: Carpet, Vinyl
- Windows: Window Treatments
- Basement: Full,Finished,Walk-Up Access
- Number of fireplaces: 1
- Fireplace features: Family/Living/Great Room
Interior area
- Total structure area: 1,560
- Total interior livable area: 1,560 sqft
Video & virtual tour
Property
Parking
- Total spaces: 2
- Parking features: Attached, Garage, Garage Door Opener
- Has attached garage: Yes
Features
- Levels: One
- Stories: 1
- Pool features: None
Lot
- Size: 0.26 Acres
- Dimensions: 0.26
Details
- Parcel number: 25248400
Construction
Type & style
- Home type: SingleFamily
- Architectural style: Other,Ranch
- Property subtype: Single Family Residence
Materials
- Brick
- Roof: Asphalt
Condition
- Resale
- Year built: 1958
Utilities & green energy
- Sewer: Public Sewer
- Water: Public
Community & HOA
Location
- Region: New Castle
Financial & listing details
- Price per square foot: $199/sqft
- Tax assessed value: $113,800
- Annual tax amount: $3,646
- Date on market: 9/17/2026
Estimated market value
$306,900
$292,000 - $322,000
$1,771/mo
Price history
| Date | Event | Price |
|---|---|---|
| 10/14/2026 | Price change | $309,900-3.2%$199/sqft |
Source:  WPMLS #1775063 Report a problem | ||
| 9/17/2026 | Listed for sale | $319,999+19.4%$205/sqft |
Source: WPMLS #1775063 Report a problem | ||
| 6/6/2025 | Sold | $268,000-2.5%$172/sqft |
Source: WPMLS #1686462 Report a problem | ||
| 4/8/2025 | Contingent | $274,900$176/sqft |
Source: WPMLS #1686462 Report a problem | ||
| 1/28/2025 | Listed for sale | $274,900-5.2%$176/sqft |
Source: WPMLS #1686462 Report a problem | ||
| 1/3/2025 | Listing removed | $289,900$186/sqft |
Source: WPMLS #1670752 Report a problem | ||
| 9/7/2024 | Listed for sale | $289,900+163.5%$186/sqft |
Source: WPMLS #1670752 Report a problem | ||
| 10/15/2013 | Sold | $110,000-15.3%$71/sqft |
Source: WPMLS #979238 Report a problem | ||
| 9/10/2013 | Listed for sale | $129,900$83/sqft |
Source: Howard Hanna - New Castle #979238 Report a problem | ||
Public tax history
| Year | Property taxes | Tax assessment |
|---|---|---|
| 2025 | $3,635 +2.6% | $113,800 |
| 2024 | $3,544 +4% | $113,800 |
| 2023 | $3,407 +3.8% | $113,800 |
| 2022 | $3,284 +252.5% | $113,800 |
| 2021 | $931 -67.5% | -- |
| 2020 | $2,868 -2.3% | $112,100 |
| 2019 | $2,935 +2.3% | $112,100 |
| 2018 | $2,868 +213.4% | $112,100 |
| 2017 | $915 | $112,100 |
| 2016 | $915 | $112,100 |
| 2015 | $915 | $112,100 |
| 2014 | $915 | $112,100 |
| 2013 | $915 | $112,100 |
| 2012 | $915 | $112,100 |
| 2011 | -- | $112,100 |
| 2010 | -- | $112,100 |
| 2007 | -- | $112,100 |
Find assessor info on the county website
Monthly payment
Est. payment
Payment breakdown
Explore the cost of this home by adjusting the details. Changes won't be saved.Climate risks
Neighborhood: New Castle Northwest


Similar homes
- $300,0003 bd3 ba2k sqft16 W Clen Moore Blvd, New Castle, PA 16105For Sale
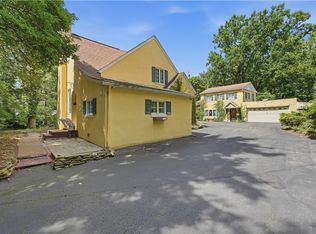 MLS ID #1767868, Mary Ann Moats. WPMLS
- $314,9004 bd2 ba1.7k sqft326 Frazier Dr, New Castle, PA 16105For Sale
 MLS ID #1774157, Anna Myers. WPMLS
- $225,0003 bd2 ba1.1k sqft212 W Fairmont Ave, New Castle, PA 16105For Sale
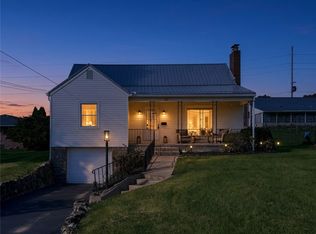 MLS ID #1777751, Elizabeth Fisher. WPMLS
- $239,9003 bd2 ba1.2k sqft427 Ridgelawn Ave, New Castle, PA 16105For Sale
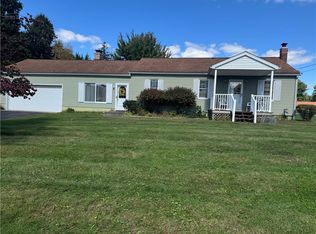 MLS ID #1767004, Barbara Taylor. WPMLS
