Welcome Home to this Neshannock Twp. well maintained ranch offering a beautiful newer eat-in kitchen with lots of counter space and cupboards for storage and a section of glass door cupboards to display all your beautiful dishes and glassware. Nature stone in the spacious family room adding to the beauty of the floor to ceiling wood burning fireplace. Three bedrooms, living room and bath add to the flow of this comfortable ranch. The partial bath in the basement is a perk. The 2 car garage offers an automatic garage door opener, transmitter, and nature stone flooring. Newer windows with blinds add to the comfort of the home. A Home Warranty is included!
For sale
$239,900
427 Ridgelawn Ave, New Castle, PA 16105
3beds
1,275sqft
Single Family Residence
Built in 1949
0.44 Acres Lot
$237,400 Zestimate®
$188/sqft
$-- HOA
What's special
Three bedroomsNewer windows with blinds
- 6 hours
- 62
- 1
Zillow last checked:
Listing updated:
Listed by:
Barbara Taylor 724-658-6645,
BERKSHIRE HATHAWAY THE PREFERRED REALTY 724-658-6645
Source: WPMLS,MLS#: 1767004 Originating MLS: West Penn Multi-List
Originating MLS: West Penn Multi-ListFacts & features
Interior
Bedrooms & bathrooms
- Bedrooms: 3
- Bathrooms: 2
- Full bathrooms: 1
- 1/2 bathrooms: 1
Primary bedroom
- Level: Main
- Dimensions: 10x11
Bedroom 2
- Level: Main
- Dimensions: 10x11
Bedroom 3
- Level: Main
- Dimensions: 10x9
Entry foyer
- Level: Main
Family room
- Level: Lower
- Dimensions: 14x24
Kitchen
- Level: Main
- Dimensions: 10x18
Laundry
- Level: Basement
Living room
- Level: Main
- Dimensions: 12x13
Heating
- Forced Air, Gas
Cooling
- Central Air
Appliances
- Included: Some Electric Appliances, Convection Oven, Dryer, Dishwasher, Refrigerator, Stove, Washer
Features
- Window Treatments
- Flooring: Vinyl, Carpet
- Windows: Multi Pane, Screens, Window Treatments
- Basement: Partial,Walk-Out Access
- Number of fireplaces: 1
- Fireplace features: Family/Living/Great Room, Wood Burning
Interior area
- Total structure area: 1,275
- Total interior livable area: 1,275 sqft
Video & virtual tour
Property
Parking
- Total spaces: 2
- Parking features: Attached, Garage, Garage Door Opener
- Has attached garage: Yes
Features
- Levels: One
- Stories: 1
- Pool features: None
Lot
- Size: 0.44 Acres
- Dimensions: 164 x 120
Details
- Parcel number: 25179100
Construction
Type & style
- Home type: SingleFamily
- Architectural style: Contemporary,Ranch
- Property subtype: Single Family Residence
Materials
- Aluminum Siding
- Roof: Asphalt
Condition
- Resale
- Year built: 1949
Details
- Warranty included: Yes
Utilities & green energy
- Sewer: Public Sewer
- Water: Public
Community & HOA
Location
- Region: New Castle
Financial & listing details
- Price per square foot: $188/sqft
- Tax assessed value: $79,900
- Annual tax amount: $2,560
- Date on market: 10/5/2026
Estimated market value
$237,400
$226,000 - $249,000
$1,682/mo
Price history
| Date | Event | Price |
|---|---|---|
| 10/5/2026 | Listed for sale | $239,900$188/sqft |
Source:  WPMLS #1767004 Report a problem WPMLS #1767004 Report a problem | ||
| 8/19/2026 | Listing removed | $239,900$188/sqft |
Source: WPMLS #1767004 Report a problem | ||
| 7/28/2026 | Listed for sale | $239,900$188/sqft |
Source: WPMLS #1767004 Report a problem | ||
Public tax history
| Year | Property taxes | Tax assessment |
|---|---|---|
| 2024 | $2,488 +4% | $79,900 |
| 2023 | $2,392 +3.8% | $79,900 |
| 2022 | $2,306 +256.6% | $79,900 +2.7% |
| 2021 | $646 -67.5% | $77,800 |
| 2020 | $1,990 -2.3% | $77,800 |
| 2019 | $2,037 +2.3% | $77,800 |
| 2018 | $1,990 +194.8% | $77,800 |
| 2017 | $675 | $77,800 |
| 2016 | $675 | $77,800 |
| 2015 | $675 | $77,800 |
| 2014 | $675 | $77,800 |
| 2013 | $675 | $77,800 |
| 2012 | $675 | $77,800 |
| 2011 | -- | $77,800 |
| 2010 | -- | $77,800 |
| 2007 | -- | $77,800 |
Find assessor info on the county website
Monthly payment
Est. payment
Payment breakdown
Explore the cost of this home by adjusting the details. Changes won't be saved.Climate risks
Neighborhood: 16105
Similar homes
- $240,0003 bd2 ba1.1k sqft1285 Old Pulaski Rd, New Castle, PA 16105For Sale
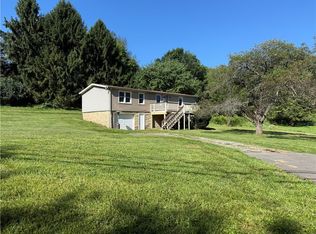 MLS ID #1769606, Wendy Stuck. WPMLS
 - $209,9003 bd1 ba1k sqft308 Orlando Ave, New Castle, PA 16105For Sale
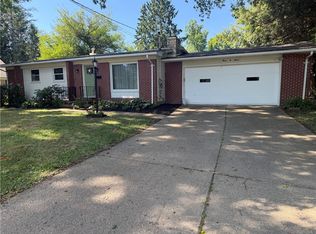 MLS ID #1768019, Josephine Pazzo. WPMLS
 - $195,0003 bd2 ba1.8k sqft18 Lattavo Dr, New Castle, PA 16105For Sale
 MLS ID #1771666, Mary Ann Moats. WPMLS
 - $319,9004 bd2 ba1.7k sqft326 Frazier Dr, New Castle, PA 16105For Sale
 MLS ID #1774157, Anna Myers. WPMLS
