Welcome to this beautiful and spacious ranch featuring 2 generous bedrooms and 2 full bathrooms on the main level, with even more living space in the finished basement! This inviting home offers a warm and cozy front porch, beautiful landscaping, and a fenced-in backyard perfect for relaxing, entertaining, or enjoying the outdoors. Inside, you’ll find a welcoming family room with a fireplace, a separate dining room, and a renovated kitchen designed for everyday living. A charming bay window with a built-in window seat adds character and the perfect spot to curl up with a good book. The finished basement provides additional versatile living space, including a full bedroom and a full bathroom—ideal for guests, extended family, or a private retreat. Step outside to enjoy the back deck, and take advantage of the convenient storage shed. An attached garage adds even more functionality and convenience. With its spacious layout, inviting details, outdoor charm, and additional finished living space, this lovely home offers the perfect blend of comfort, character, and practicality! Seller is offering a premium warranty with the house for added peace of mind.
Contingent
$230,000
479 Ewing Rd, Youngstown, OH 44512
3beds
1,204sqft
Single Family Residence
Built in 1953
0.34 Acres Lot
$-- Zestimate®
$191/sqft
$-- HOA
What's special
Beautiful landscapingBack deckAdditional finished living spaceSpacious layoutConvenient storage shedSeparate dining room
- 14 days
- 1,827
- 137
Likely to sell faster than
Zillow last checked:
Listing updated:
Listed by:
Gretchen Merritt 330-507-2851 gretchen.merritt@brokerssold.com,
Brokers Realty Group
Source: MLS Now,MLS#: 5254234 Originating MLS: Stark Trumbull Area REALTORS
Facts & features
Interior
Bedrooms & bathrooms
- Bedrooms: 3
- Bathrooms: 2
- Full bathrooms: 2
- Main level bathrooms: 1
- Main level bedrooms: 2
Heating
- Forced Air
Cooling
- Central Air
Appliances
- Included: Dryer, Dishwasher, Microwave, Range, Refrigerator, Washer
Features
- Basement: Full,Finished
- Number of fireplaces: 1
Interior area
- Total structure area: 1,204
- Total interior livable area: 1,204 sqft
- Finished area above ground: 1,204
Video & virtual tour
Property
Parking
- Total spaces: 2
- Parking features: Attached, Garage
- Attached garage spaces: 2
Features
- Levels: One
- Stories: 1
- Fencing: Back Yard
Lot
- Size: 0.34 Acres
Details
- Additional structures: Shed(s)
- Parcel number: 290680158.000
Construction
Type & style
- Home type: SingleFamily
- Architectural style: Ranch
- Property subtype: Single Family Residence
Materials
- Brick
- Roof: Asphalt
Condition
- Year built: 1953
Details
- Warranty included: Yes
Utilities & green energy
- Sewer: Public Sewer
- Water: Public
Community & HOA
Community
- Subdivision: Ewing Road Estates
HOA
- Has HOA: No
Location
- Region: Youngstown
Financial & listing details
- Price per square foot: $191/sqft
- Tax assessed value: $161,050
- Annual tax amount: $2,792
- Date on market: 10/21/2026
- Cumulative days on market: 15 days
- Listing terms: Cash,Conventional,FHA,VA Loan
Estimated market value
Not available
Estimated sales range
Not available
Not available
Price history
| Date | Event | Price |
|---|---|---|
| 10/21/2026 | Listed for sale | $230,000+119%$191/sqft |
Source:  MLS Now #5254234 Report a problem | ||
| 1/20/2015 | Sold | $105,000-6.7%$87/sqft |
Source: MLS Now #3666039 Report a problem | ||
| 12/24/2014 | Pending sale | $112,500$93/sqft |
Source: Mayo & Associates Realtors #3666039 Report a problem | ||
| 12/3/2014 | Price change | $112,500-4.3%$93/sqft |
Source: Mayo & Associates Realtors #3666039 Report a problem | ||
| 11/7/2014 | Listed for sale | $117,500$98/sqft |
Source: Mayo & Associates Inc., Realtors #3666039 Report a problem | ||
Public tax history
| Year | Property taxes | Tax assessment |
|---|---|---|
| 2025 | $2,811 -2.3% | $56,370 |
| 2024 | $2,876 +1.4% | $56,370 |
| 2023 | $2,838 -2.8% | $56,370 +27% |
| 2022 | $2,918 -0.1% | $44,390 |
| 2021 | $2,920 -0.5% | $44,390 |
| 2020 | $2,935 +14% | $44,390 +26% |
| 2019 | $2,576 +0.7% | $35,220 |
| 2018 | $2,557 +13.7% | $35,220 |
| 2017 | $2,249 +17.3% | $35,220 +18.6% |
| 2016 | $1,918 +2% | $29,690 |
| 2015 | $1,880 -0.3% | $29,690 |
| 2014 | $1,885 +1.3% | $29,690 |
| 2013 | $1,862 +0.9% | $29,690 |
| 2012 | $1,845 +5.8% | $29,690 |
| 2011 | $1,744 +4.5% | $29,690 -8.2% |
| 2010 | $1,669 +3.9% | $32,350 |
| 2009 | $1,607 +4% | $32,350 |
| 2008 | $1,545 +0.3% | $32,350 |
| 2007 | $1,540 -0.2% | $32,350 |
| 2006 | $1,543 +3.4% | $32,350 +8.8% |
| 2005 | $1,493 -41.2% | $29,720 |
| 2003 | $2,540 +7.3% | -- |
| 2002 | $2,366 | -- |
| 2001 | $2,366 +1% | -- |
| 2000 | $2,342 | -- |
Find assessor info on the county website
Monthly payment
Est. payment
Payment breakdown
Explore the cost of this home by adjusting the details. Changes won't be saved.Climate risks
Neighborhood: 44512
Nearby schools
Schools provided by the listing agent
- District: Boardman LSD - 5002
Source: MLS Now. This data may not be complete. We recommend contacting the local school district to confirm school assignments for this home.
Similar homes
- $230,0003 bd2 ba1.4k sqft633 Forestridge Dr, Youngstown, OH 44512For Sale
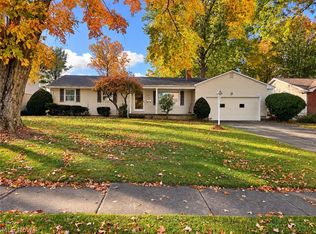 MLS ID #5253796, Stacie Maston, Burgan Real Estate. MLS Now
- $199,0003 bd1 ba1.6k sqft788 Brookfield Ave, Boardman, OH 44512For Sale
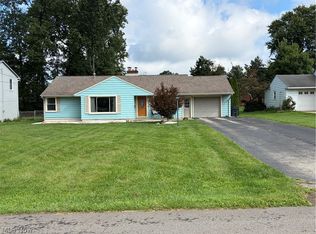 MLS ID #5243431, Richard Clark, Clark Carney Realty Group. MLS Now
- $234,5003 bd1 ba1.7k sqft209 Wildwood Dr, Boardman, OH 44512For Sale
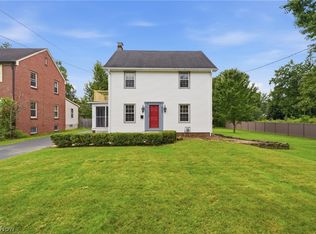 MLS ID #5240090, Raymond Griggy, Keller Williams Chervenic Rlty. MLS Now
- $199,9003 bd3 ba1.5k sqft233 Oakley Ave, Boardman, OH 44512For Sale
 MLS ID #5249619, Kenny G Mayle, RE/MAX Edge Realty. MLS Now
