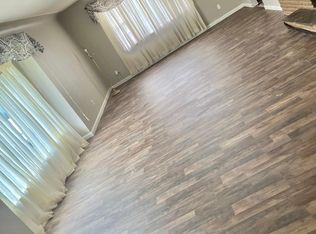
Welcome to this beautiful Ranch Home in an amazing Boardman neighborhood. This spacious home offers a great layout with tons of natural light and a custom kitchen with granite counters, tile backsplash, under cabinet lighting and updated wood cabinets. This 3 bedroom home also has a great family room located off the kitchen with access to the spacious patio and outdoor space. Absolutely perfect for entertaining or to just enjoy being outside. You will also want to see the oversized garage with plenty of room for 2 vehicles and tons of storage. This beauty will not last long!
Active
Price cut: $13K (10/13)
$199,000
788 Brookfield Ave, Boardman, OH 44512
3beds
1,663sqft
Single Family Residence
Built in 1953
0.39 Acres Lot
$-- Zestimate®
$120/sqft
$-- HOA
What's special
Great layoutTons of natural lightGranite countersUpdated wood cabinetsTile backsplashUnder cabinet lightingTons of storage
- 36 days
- 327
- 6
Zillow last checked:
Listing updated:
Listed by:
Richard Clark 330-402-2894 richardbclark@aol.com,
Clark Carney Realty Group,
Jeremy R Clark 330-716-4627,
Clark Carney Realty Group
Source: MLS Now,MLS#: 5243431 Originating MLS: Youngstown Columbiana Association of REALTORS
Originating MLS: Youngstown Columbiana Association of REALTORSFacts & features
Interior
Bedrooms & bathrooms
- Bedrooms: 3
- Bathrooms: 1
- Full bathrooms: 1
- Main level bathrooms: 1
- Main level bedrooms: 3
Bedroom
- Level: First
- Dimensions: 12 x 11
Bedroom
- Level: First
- Dimensions: 12 x 11
Bedroom
- Level: First
- Dimensions: 12 x 11
Dining room
- Level: First
- Dimensions: 13 x 11
Family room
- Level: First
- Dimensions: 22 x 14
Kitchen
- Level: First
- Dimensions: 14 x 10
Laundry
- Level: First
- Dimensions: 9 x 9
Living room
- Level: First
- Dimensions: 20 x 17
Heating
- Forced Air, Gas
Cooling
- Central Air
Appliances
- Included: Dishwasher, Microwave, Range, Refrigerator
Features
- Basement: None
- Number of fireplaces: 1
Interior area
- Total structure area: 1,663
- Total interior livable area: 1,663 sqft
- Finished area above ground: 1,663
Video & virtual tour
Property
Parking
- Total spaces: 2
- Parking features: Attached, Driveway, Garage
- Attached garage spaces: 2
Features
- Levels: One
- Stories: 1
Lot
- Size: 0.39 Acres
Details
- Parcel number: 290770217.000
Construction
Type & style
- Home type: SingleFamily
- Architectural style: Ranch
- Property subtype: Single Family Residence
Materials
- Frame
- Roof: Asphalt,Fiberglass
Condition
- Year built: 1953
Utilities & green energy
- Sewer: Public Sewer
- Water: Public
Community & HOA
Community
- Subdivision: Parkview Estates
HOA
- Has HOA: No
Location
- Region: Boardman
Financial & listing details
- Price per square foot: $120/sqft
- Tax assessed value: $142,510
- Annual tax amount: $2,493
- Date on market: 9/15/2026
- Cumulative days on market: 133 days
Estimated market value
Not available
Estimated sales range
Not available
Not available
Price history
| Date | Event | Price |
|---|---|---|
| 10/13/2026 | Price change | $199,000-6.1%$120/sqft |
Source:  MLS Now #5243431 Report a problem MLS Now #5243431 Report a problem | ||
| 9/26/2026 | Price change | $212,000-3.6%$127/sqft |
Source: MLS Now #5243431 Report a problem | ||
| 9/15/2026 | Listed for sale | $219,900-4.3%$132/sqft |
Source: MLS Now #5243431 Report a problem | ||
| 9/11/2026 | Listing removed | $229,900$138/sqft |
Source: MLS Now #5217688 Report a problem | ||
| 7/27/2026 | Listed for sale | $229,900$138/sqft |
Source: MLS Now #5217688 Report a problem | ||
| 7/6/2026 | Contingent | $229,900$138/sqft |
Source: MLS Now #5217688 Report a problem | ||
| 6/10/2026 | Listed for sale | $229,900+48.3%$138/sqft |
Source: MLS Now #5217688 Report a problem | ||
| 2/9/2022 | Sold | $155,000$93/sqft |
Source: MLS Now #4341079 Report a problem | ||
| 1/3/2022 | Pending sale | $155,000+14.1%$93/sqft |
Source: MLS Now #4341079 Report a problem | ||
| 11/20/2019 | Sold | $135,900$82/sqft |
Source: MLS Now #4142547 Report a problem | ||
| 11/6/2019 | Pending sale | $135,900$82/sqft |
Source: Burgan Real Estate #4142547 Report a problem | ||
| 10/24/2019 | Price change | $135,900+0.7%$82/sqft |
Source: Burgan Real Estate #4142547 Report a problem | ||
| 10/16/2019 | Listed for sale | $134,900+53.3%$81/sqft |
Source: Burgan Real Estate #4142547 Report a problem | ||
| 12/1/2011 | Sold | $88,000-11.9%$53/sqft |
Source: Public Record Report a problem | ||
| 10/21/2011 | Listed for sale | $99,900+256.8%$60/sqft |
Source: Real Living #3269783 Report a problem | ||
| 6/15/2011 | Sold | $28,000-18.4%$17/sqft |
Source: Public Record Report a problem | ||
| 4/1/2011 | Pending sale | $34,320$21/sqft |
Source: Action Realty Co #3198766 Report a problem | ||
| 3/27/2011 | Price change | $34,320-12%$21/sqft |
Source: Action Realty Co #3198766 Report a problem | ||
| 3/5/2011 | Listed for sale | $39,000$23/sqft |
Source: Action Realty Co #3198766 Report a problem | ||
| 2/11/2011 | Pending sale | $39,000$23/sqft |
Source: Action Realty Co #3198766 Report a problem | ||
| 1/28/2011 | Listed for sale | $39,000-32.8%$23/sqft |
Source: foreclosure.com Report a problem | ||
| 12/16/2010 | Sold | $58,000-34.8%$35/sqft |
Source: Public Record Report a problem | ||
| 5/14/2004 | Sold | $89,000$54/sqft |
Source: Public Record Report a problem | ||
Public tax history
| Year | Property taxes | Tax assessment |
|---|---|---|
| 2025 | $2,493 -2.3% | $49,880 |
| 2024 | $2,551 +1.3% | $49,880 |
| 2023 | $2,517 +15% | $49,880 +50.7% |
| 2022 | $2,189 -0.1% | $33,090 |
| 2021 | $2,191 -0.5% | $33,090 |
| 2020 | $2,202 +4.1% | $33,090 +15% |
| 2019 | $2,114 +0.7% | $28,780 |
| 2018 | $2,099 +14% | $28,780 |
| 2017 | $1,841 -7.6% | $28,780 -6.8% |
| 2016 | $1,992 +2% | $30,870 |
| 2015 | $1,953 -0.3% | $30,870 |
| 2014 | $1,958 +1.3% | $30,870 |
| 2013 | $1,934 -1.9% | $30,870 |
| 2012 | $1,971 +5.8% | $30,870 |
| 2011 | $1,862 +31.1% | $30,870 -2.2% |
| 2010 | $1,420 +24.7% | $31,570 |
| 2009 | $1,139 +4% | $31,570 |
| 2008 | $1,095 -27.1% | $31,570 |
| 2007 | $1,503 -0.2% | $31,570 |
| 2006 | $1,505 +35.3% | $31,570 +1.2% |
| 2005 | $1,112 -58.3% | $31,190 |
| 2003 | $2,665 +7.3% | -- |
| 2002 | $2,483 | -- |
| 2001 | $2,483 +1% | -- |
| 2000 | $2,458 | -- |
Find assessor info on the county website
Monthly payment
Est. payment
Payment breakdown
Explore the cost of this home by adjusting the details. Changes won't be saved.Climate risks
Neighborhood: 44512
Nearby schools
Schools provided by the listing agent
- District: Boardman LSD - 5002
Source: MLS Now. This data may not be complete. We recommend contacting the local school district to confirm school assignments for this home.
Similar homes
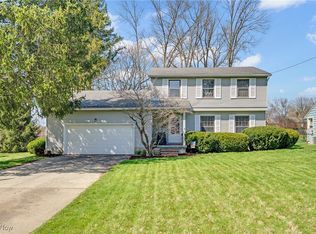
- $230,0003 bd2 ba1.4k sqft633 Forestridge Dr, Youngstown, OH 44512For Sale
 MLS ID #5253796, Stacie Maston, Burgan Real Estate. MLS Now
 - $191,9003 bd2 ba1.1k sqft6230 Foxridge Dr, Boardman, OH 44512For Sale
 MLS ID #5250402, Jessica L Daugherty, Keller Williams Legacy Group Realty. MLS Now
 - $210,0003 bd2 ba1.7k sqft123 Alburn Dr, Boardman, OH 44512For Sale
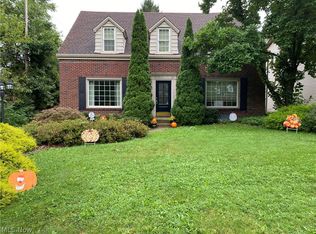 MLS ID #5237127, Mashell Bionci, Russell Real Estate Services. MLS Now
 - $210,0003 bd2 ba1.5k sqft144 Runnemede Dr, Youngstown, OH 44512For Sale
 MLS ID #5243203, Janice L Stevens, Coldwell Banker EvenBay Real Estate LLC. MLS Now
