Welcome home to this spacious 2,132 sq. ft. property filled with warmth, craftsmanship, and classic appeal, situated on an impressive lot of nearly half an acre! From the moment you enter, you'll appreciate the beautiful original hardwood floors that flow throughout much of the home, showcasing the quality and character that make this property truly special. The huge living room provides ample space for relaxing, entertaining, and gathering with family and friends. The updated bathroom blends modern convenience with classic appeal, while the generously sized rooms throughout the home offer comfort and flexibility. The kitchen features an abundance of oak cabinetry, providing exceptional storage and workspace for all your cooking needs. Step outside to the large rear deck, perfect for summer barbecues, outdoor entertaining, or simply enjoying the peaceful surroundings of your expansive yard. Combining spacious living areas, quality craftsmanship, and a desirable lot size, this one-of-a-kind home offers endless potential and room to grow. Don't miss your opportunity to own this exceptional property! Living room wall has been finished with drywall.
Contingent
Price cut: $5K (8/14)
$154,900
85 Homestead Dr, Boardman, OH 44512
4beds
2,132sqft
Single Family Residence
Built in 1931
0.45 Acres Lot
$-- Zestimate®
$73/sqft
$-- HOA
What's special
Updated bathroomLarge rear deckGenerously sized roomsBeautiful original hardwood floors
- 132 days
- 323
- 12
Zillow last checked:
Listing updated:
Listed by:
Cameron McCreery 330-506-9039 cameron.mccreery@exprealty.com,
EXP Realty, LLC.
Source: MLS Now,MLS#: 5216602 Originating MLS: Akron Cleveland Association of REALTORS
Originating MLS: Akron Cleveland Association of REALTORSFacts & features
Interior
Bedrooms & bathrooms
- Bedrooms: 4
- Bathrooms: 2
- Full bathrooms: 1
- 1/2 bathrooms: 1
Bedroom
- Description: Flooring: Hardwood
- Level: Second
- Dimensions: 9 x 12
Bedroom
- Description: Flooring: Carpet
- Level: Second
- Dimensions: 11 x 11
Bedroom
- Description: Flooring: Hardwood
- Level: Second
- Dimensions: 10 x 13
Bedroom
- Description: Flooring: Hardwood
- Level: Third
- Dimensions: 15 x 17
Bathroom
- Description: Flooring: Hardwood
- Level: Second
- Dimensions: 9 x 7
Dining room
- Description: Flooring: Hardwood
- Level: First
- Dimensions: 11 x 15
Eat in kitchen
- Description: Flooring: Ceramic Tile
- Level: First
- Dimensions: 11 x 14
Living room
- Description: Flooring: Carpet
- Level: First
- Dimensions: 19 x 23
Heating
- Forced Air, Gas
Cooling
- Central Air
Features
- Basement: Full
- Number of fireplaces: 1
Interior area
- Total structure area: 2,132
- Total interior livable area: 2,132 sqft
- Finished area above ground: 2,132
Video & virtual tour
Property
Parking
- Total spaces: 2
- Parking features: Detached, Garage
- Garage spaces: 2
Features
- Levels: Three Or More
- Patio & porch: Deck, Front Porch
- Exterior features: Garden
- Fencing: Chain Link
Lot
- Size: 0.45 Acres
Details
- Additional structures: Shed(s), Workshop
- Additional parcels included: 290020224.000,290020226.000
- Parcel number: 290020225.000
Construction
Type & style
- Home type: SingleFamily
- Architectural style: Conventional
- Property subtype: Single Family Residence
Materials
- Aluminum Siding
- Roof: Asphalt,Fiberglass
Condition
- Year built: 1931
Utilities & green energy
- Sewer: Public Sewer
- Water: Public
Community & HOA
Community
- Subdivision: Willows
HOA
- Has HOA: No
Location
- Region: Boardman
Financial & listing details
- Price per square foot: $73/sqft
- Tax assessed value: $106,840
- Annual tax amount: $2,094
- Date on market: 6/6/2026
- Cumulative days on market: 133 days
- Listing terms: Cash,Conventional,FHA
Estimated market value
Not available
Estimated sales range
Not available
Not available
Price history
| Date | Event | Price |
|---|---|---|
| 9/10/2026 | Contingent | $154,900$73/sqft |
Source: eXp Realty #5216602 Report a problem | ||
| 8/14/2026 | Price change | $154,900-3.1%$73/sqft |
Source:  MLS Now #5216602 Report a problem MLS Now #5216602 Report a problem | ||
| 6/30/2026 | Price change | $159,900-3.1%$75/sqft |
Source: MLS Now #5216602 Report a problem | ||
| 6/6/2026 | Listed for sale | $165,000+44.7%$77/sqft |
Source: MLS Now #5216602 Report a problem | ||
| 6/25/2021 | Sold | $114,000-5%$53/sqft |
Source: MLS Now #4240118 Report a problem | ||
| 1/20/2021 | Listing removed | -- |
Source:  MLS Now Report a problem MLS Now Report a problem | ||
| 1/15/2021 | Price change | $120,000-1.2%$56/sqft |
Source: Howard Hanna #4240118 Report a problem | ||
| 12/28/2020 | Price change | $121,400-2.8%$57/sqft |
Source: Howard Hanna - Poland #4240118 Report a problem | ||
| 12/21/2020 | Listed for sale | $124,900$59/sqft |
Source: Howard Hanna - Poland #4240118 Report a problem | ||
| 11/23/2020 | Pending sale | $124,900$59/sqft |
Source: Howard Hanna - Poland #4240118 Report a problem | ||
| 11/15/2020 | Listed for sale | $124,900+66.5%$59/sqft |
Source: Howard Hanna #4240118 Report a problem | ||
| 9/7/2017 | Sold | $75,000+4.2%$35/sqft |
Source: Public Record Report a problem | ||
| 4/27/2000 | Sold | $72,000$34/sqft |
Source: Public Record Report a problem | ||
Public tax history
| Year | Property taxes | Tax assessment |
|---|---|---|
| 2025 | $1,866 -2.3% | $37,390 |
| 2024 | $1,909 +1.3% | $37,390 |
| 2023 | $1,883 +38.6% | $37,390 +82.7% |
| 2022 | $1,359 -0.1% | $20,470 |
| 2021 | $1,360 -0.5% | $20,470 |
| 2020 | $1,367 +2.4% | $20,470 +13% |
| 2019 | $1,334 +0.7% | $18,110 |
| 2018 | $1,324 +15.4% | $18,110 |
| 2017 | $1,148 -16% | $18,110 -15.2% |
| 2016 | $1,367 +2% | $21,350 |
| 2015 | $1,340 -0.3% | $21,350 |
| 2014 | $1,344 +1.3% | $21,350 |
| 2013 | $1,327 +0.9% | $21,350 |
| 2012 | $1,315 +5.9% | $21,350 |
| 2011 | $1,242 -9.7% | $21,350 -20.7% |
| 2010 | $1,375 +7.6% | $26,920 +3.5% |
| 2009 | $1,278 +7.8% | $26,010 +3.6% |
| 2008 | $1,186 +0.3% | $25,100 |
| 2007 | $1,182 -0.2% | $25,100 |
| 2006 | $1,184 +10.4% | $25,100 +16.2% |
| 2005 | $1,073 -41.9% | $21,600 |
| 2003 | $1,846 +7.3% | -- |
| 2002 | $1,719 | -- |
| 2001 | $1,719 +1% | -- |
| 2000 | $1,702 | -- |
Find assessor info on the county website
Monthly payment
Est. payment
Payment breakdown
Explore the cost of this home by adjusting the details. Changes won't be saved.Climate risks
Neighborhood: 44512
Nearby schools
Schools provided by the listing agent
- District: Boardman LSD - 5002
Source: MLS Now. This data may not be complete. We recommend contacting the local school district to confirm school assignments for this home.
Similar homes
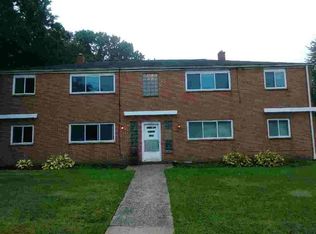
- $149,9003 bd2 ba2.5k sqft4717 Market St, Boardman, OH 44512For Sale
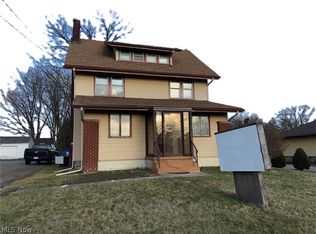 MLS ID #5192372, Sam Magiassos, Apollo Real Estate Services. MLS Now
 - $169,5003 bd2 ba1.7k sqft63 Clifton Dr, Youngstown, OH 44512For Sale
 MLS ID #5212720, Sam Segretario, Howard Hanna. MLS Now
 - $--4 bd2 ba1.6k sqft703 Palmer Ave, Youngstown, OH 44502AuctionAuction.com 2
- $169,0003 bd2 ba1.4k sqft29 Gertrude Ave, Youngstown, OH 44512For Sale
 MLS ID #5243107, Tyler L Obradovich, Keller Williams Chervenic Realty. MLS Now
