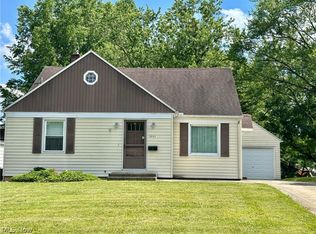
Mill Creek Park ! Iconic Colonial Classic boasting almost 2000 sq ft. Large 4 bedroom , 1.5 bath Beauty! Classic Front porch, stunning double door Foyer with ceramic tile & guest closet, first floor office/den/parlor, huge living room with woodburning brick fireplace, gigantic dining room with hardwood floors! Gorgeous!, first floor remodeled half bath, large, remodeled kitchen with 42 inch high maple cabinets and espresso crown moulding, 3 walls of cabinetry, great design, high function & style, Double sink & Dishwasher plumbed for gas or electric stove, open & airy butlers pantry room next to the mud Room or enclosed back porch Four large bedrooms high ceilings, good closet space, carpeted, upstairs with a full bath, tub/shower combo with new faucet & shower head, ceramic tile , and a private toilet room or water closet.. Walk-up attic for extra storage with insulation. Full walk-out basement to back yard, with lots of open space & large bar, fruit cellar and extra storage room. Full laundry area with 2 stationary tubs Detached 2 car garage, so much more. very large home that has been rented by same tenant for many years. NOW VACANT. The owner wants to sell now & has priced the property well below value so that new owner can make it their own. Update Carpeting or flooring and paint your color scheme. Mechanically sound, Gas Forced air Furnace new 2025, Central air, updated HWT. just needs cosmetic touch. Very desirable neighborhood that is improving greatly, new homes being built on this street. Many amenities, close to shopping, Mill Creek Park is the largest park in the USA. over 5,000. acres! Super well maintained, was the 1st park district in Ohio! Founded by Volney Rogers. Long, blacktop drive to garage, Many more pictures to come!
Active
Price cut: $2K (7/16)
$162,900
918 Winona Dr, Youngstown, OH 44511
4beds
1,979sqft
Single Family Residence
Built in 1923
7,492 Square Feet Lot
$-- Zestimate®
$82/sqft
$-- HOA
What's special
Classic front porch
- 52 days |
- 376 |
- 12 |
Zillow last checked:
Listing updated:
Listed by:
Cynthia L Cursaro 330-792-2216 cynthia@trisunrealestate.com,
Tri Sun Real Estate
Source: MLS Now,MLS#: 5222488 Originating MLS: Youngstown Columbiana Association of REALTORS
Originating MLS: Youngstown Columbiana Association of REALTORSFacts & features
Interior
Bedrooms & bathrooms
- Bedrooms: 4
- Bathrooms: 2
- Full bathrooms: 1
- 1/2 bathrooms: 1
- Main level bathrooms: 1
Primary bedroom
- Description: Large room, center light fixture, plenty big enough for king size bed & furniture,Flooring: Carpet,Wood
- Features: High Ceilings
- Level: Second
- Dimensions: 14 x 14
Bedroom
- Description: Flooring: Carpet,Wood
- Features: High Ceilings
- Level: Second
- Dimensions: 13 x 12
Bedroom
- Description: Flooring: Carpet,Wood
- Features: High Ceilings
- Level: Second
- Dimensions: 11 x 9
Bedroom
- Description: Flooring: Carpet,Wood
- Features: High Ceilings
- Level: Second
- Dimensions: 13 x 12
Bathroom
- Description: Designed for privacy, Charming antique features, all functioning
- Level: Second
- Dimensions: ND x ND
Bathroom
- Description: modern 1/2 bath
- Level: First
- Dimensions: ND x ND
Den
- Description: Sunny inviting room off livingroom, use as you like,Flooring: Carpet
- Features: High Ceilings
- Level: First
- Dimensions: 15 x 15
Dining room
- Description: hardwood flrs, very elegant & functional, high ceilings, extra storage & Bay Window!,Flooring: Hardwood,Wood
- Features: Built-in Features, Chandelier, High Ceilings
- Level: First
- Dimensions: 14 x 14
Entry foyer
- Description: 2 beautiful doors, closet, mail slot,,Flooring: Ceramic Tile
- Level: First
- Dimensions: ND x ND
Kitchen
- Description: very nice cherry cabinetry, 3 walls of cabs, double sink, plumbed for gas or electric, space for microwave,,Flooring: Luxury Vinyl Tile
- Features: Built-in Features, High Ceilings, Laminate Counters
- Level: First
- Dimensions: 15 x 15
Laundry
- Level: Basement
- Dimensions: ND x ND
Living room
- Description: huge & stately, crown mould, high ceilings and staircase at far center wall, fireplace,Flooring: Carpet,Hardwood
- Features: Bookcases, Fireplace, High Ceilings
- Level: First
- Dimensions: 27 x 14
Mud room
- Description: so necessary today! Come in & take off your shoes & coat.
- Level: First
- Dimensions: ND x ND
Office
- Description: sunny quiet room off rear of house near back door.
- Level: First
- Dimensions: 10 x 10
Pantry
- Description: Flooring: Luxury Vinyl Tile
- Level: First
- Dimensions: ND x ND
Recreation
- Description: rec room vibe with full bar and lots of space to lounge, plus storage space for stuff,Flooring: Concrete
- Features: Bar
- Level: Basement
- Dimensions: ND x ND
Heating
- Forced Air, Gas
Cooling
- Central Air
Features
- Basement: Full,Unfinished,Walk-Out Access
- Number of fireplaces: 1
Interior area
- Total structure area: 1,979
- Total interior livable area: 1,979 sqft
- Finished area above ground: 1,979
Video & virtual tour
Property
Parking
- Total spaces: 2
- Parking features: Detached, Garage, Paved
- Garage spaces: 2
Accessibility
- Accessibility features: None
Features
- Levels: Two
- Stories: 2
- Patio & porch: Enclosed, Patio, Porch
Lot
- Size: 7,492 Square Feet
- Dimensions: 50 x 150
Details
- Parcel number: 531350284000
Construction
Type & style
- Home type: SingleFamily
- Architectural style: Conventional
- Property subtype: Single Family Residence
Materials
- Wood Siding
- Roof: Asphalt,Fiberglass
Condition
- Year built: 1923
Utilities & green energy
- Sewer: Public Sewer
- Water: Public
Community & HOA
Community
- Subdivision: Adora Park, Mill Creek Park
HOA
- Has HOA: No
Location
- Region: Youngstown
Financial & listing details
- Price per square foot: $82/sqft
- Tax assessed value: $55,850
- Annual tax amount: $842
- Date on market: 6/26/2026
- Cumulative days on market: 54 days
- Listing terms: Cash,Conventional
Estimated market value
Not available
Estimated sales range
Not available
Not available
Price history
| Date | Event | Price |
|---|---|---|
| 7/16/2026 | Price change | $162,900-1.2%$82/sqft |
Source:  MLS Now #5222488 Report a problem MLS Now #5222488 Report a problem | ||
| 6/26/2026 | Listed for sale | $164,900+1024.3%$83/sqft |
Source: MLS Now #5222488 Report a problem | ||
| 3/30/2015 | Sold | $14,667$7/sqft |
Source: Public Record Report a problem | ||
| 12/29/2014 | Sold | $14,667+4.8%$7/sqft |
Source: Public Record Report a problem | ||
| 10/21/2014 | Listed for sale | -- |
Source: Auction.com Report a problem | ||
| 4/8/2014 | Listing removed | $1,000$1/sqft |
Source: Zillow Rental Network Report a problem | ||
| 2/25/2014 | Listed for rent | $1,000$1/sqft |
Source: Zillow Rental Network Report a problem | ||
| 2/20/2014 | Listing removed | $14,000$7/sqft |
Source: Howard Hanna - Canfield #3434480 Report a problem | ||
| 2/14/2014 | Listed for sale | $14,000$7/sqft |
Source: Howard Hanna - Canfield #3434480 Report a problem | ||
| 12/12/2013 | Listing removed | $14,000$7/sqft |
Source: Howard Hanna - Canfield #3434480 Report a problem | ||
| 12/6/2013 | Listed for sale | $14,000$7/sqft |
Source: Howard Hanna - Canfield #3434480 Report a problem | ||
| 8/21/2013 | Listing removed | $14,000$7/sqft |
Source: Howard Hanna - Canfield #3434480 Report a problem | ||
| 8/9/2013 | Listed for sale | $14,000-44%$7/sqft |
Source: Howard Hanna - Canfield #3434480 Report a problem | ||
| 7/24/2008 | Sold | $25,000-28.6%$13/sqft |
Source: Public Record Report a problem | ||
| 4/10/2008 | Listed for sale | $35,000$18/sqft |
Source: Point2 #1462356 Report a problem | ||
Public tax history
| Year | Property taxes | Tax assessment |
|---|---|---|
| 2025 | $843 -11.9% | $19,550 |
| 2024 | $956 +0.7% | $19,550 |
| 2023 | $949 +132.4% | $19,550 +203.1% |
| 2022 | $409 0% | $6,450 |
| 2021 | $409 -0.6% | $6,450 |
| 2020 | $411 +6% | $6,450 +17.9% |
| 2019 | $388 +0.7% | $5,470 |
| 2018 | $385 -1.6% | $5,470 |
| 2017 | $392 -23.2% | $5,470 -28.8% |
| 2016 | $510 +2.1% | $7,680 |
| 2015 | $500 +3.5% | $7,680 |
| 2014 | $483 +1.4% | $7,680 |
| 2013 | $476 +0.1% | $7,680 |
| 2012 | $476 +0.7% | $7,680 |
| 2011 | $472 -24.3% | $7,680 -34.3% |
| 2010 | $624 -2.8% | $11,690 |
| 2009 | $642 +17.9% | $11,690 |
| 2008 | $545 +0.1% | $11,690 |
| 2007 | $544 0% | $11,690 |
| 2006 | $544 +12.2% | $11,690 +19.7% |
| 2005 | $485 -32.1% | $9,770 |
| 2003 | $714 -0.1% | -- |
| 2002 | $715 | -- |
| 2001 | $715 +1.2% | -- |
| 2000 | $706 | -- |
Find assessor info on the county website
Monthly payment
Est. payment
Payment breakdown
Explore the cost of this home by adjusting the details. Changes won't be saved.Climate risks
Neighborhood: Idora
Nearby schools
GreatSchools rating
- 5/10Rayen Early CollegeGrades: 5-8Distance: 1.6 mi
- 3/10Chaney Middle at McGuffeyGrades: 6-8Distance: 1 mi
- 4/10Chaney High SchoolGrades: 9-12Distance: 1.3 mi
Schools provided by the listing agent
- District: Youngstown CSD - 5014
Source: MLS Now. This data may not be complete. We recommend contacting the local school district to confirm school assignments for this home.
- $97,4004 bd2 ba1.5k sqft958 Winona Dr, Youngstown, OH 44511Off Market
- $47,4604 bd1 ba1.6k sqft964 Winona Dr, Youngstown, OH 44511Off Market
- $1,9703 bd1 ba1.9k sqft954 Winona Dr, Youngstown, OH 44511Off Market
- $125,9003 bd1 ba1.6k sqft968 Winona Dr, Youngstown, OH 44511Off Market
- $63,5004 bd1 ba1.9k sqft948 Winona Dr, Youngstown, OH 44511Sold
- $1,970-- bd-- ba-- sqftWinona Dr, Youngstown, OH 44511Off Market
- $113,0004 bd1 ba1.9k sqft974 Winona Dr, Youngstown, OH 44511Off Market
- $34,0604 bd1 ba1.9k sqft944 Winona Dr, Youngstown, OH 44511Off Market
A local agent can set up tours, give advice and negotiate with sellers.
A local lender can help you make sure your offer is ready when you are.
Similar homes
- $165,9004 bd2 ba1.5k sqft3435 Hopkins Rd, Youngstown, OH 44511For Sale
 MLS ID #5236643, James J Marzo, Howard Hanna. MLS Now
 - $154,0004 bd3 ba1.7k sqft3241 Estates Cir, Youngstown, OH 44511For Sale
 MLS ID #5216575, Julia C Hackett, RE/MAX Valley Real Estate. MLS Now
 - $156,0003 bd2 ba1.6k sqft2715 Rexford Rd, Youngstown, OH 44511For Sale
 MLS ID #5223035, Kaitlin McCarthy, Town One Realty. MLS Now
 - $154,9004 bd2 ba2.1k sqft85 Homestead Dr, Boardman, OH 44512For Sale
 MLS ID #5216602, Cameron McCreery, EXP Realty, LLC.. MLS Now
 - $144,9003 bd2 ba1.2k sqft3246 Quentin Dr, Youngstown, OH 44511For SaleMLS ID #5209150, Anthony Precurato, Russell Real Estate Services. MLS Now
- $165,0003 bd2 ba1.1k sqft271 Parkgate Ave, Youngstown, OH 44515For SaleMLS ID #5236319, Thomas M Cannell, Brokers Realty Group. MLS Now
- $149,9003 bd2 ba2.5k sqft4717 Market St, Boardman, OH 44512For SaleMLS ID #5192372, Sam Magiassos, Apollo Real Estate Services. MLS Now
- $176,4004 bd1 ba1.6k sqft34 Maple Dr, Boardman, OH 44512For SaleMLS ID #5226915, Caitlin R Beaver, Hardcastle Realty, LLC. MLS Now
- $189,0002 bd2 ba2.1k sqft4025 Nottingham Ave, Youngstown, OH 44511For SaleMLS ID #5222716, Hailey Ditullio, Howard Hanna. MLS Now
- $180,0003 bd2 ba1.2k sqft390 W Wilson St, Struthers, OH 44471For SaleMLS ID #5235505, Linda K Ward, Berkshire Hathaway HomeServices Stouffer Realty. MLS Now
- $159,9003 bd2 ba1.3k sqft53 Memorial Cir, Campbell, OH 44405For SaleMLS ID #5221029, Kelly L Warren, Kelly Warren and Associates RE Solutions. MLS Now
- $159,9904 bd2 ba1.9k sqft39 School St, Hubbard, OH 44425For SaleMLS ID #5235631, Jeremiah T Pitoscia, More Options Realty, LLC. MLS Now
- $149,9003 bd2 ba1.6k sqft102 Parkgate Ave, Youngstown, OH 44515For SaleMLS ID #5232873, Stephanie Bozin, S. T. Bozin & Company. MLS Now
- $159,9003 bd2 ba1.6k sqft168 Poland Ave, Struthers, OH 44471For SaleMLS ID #5231062, A.J. Allen, Century 21 Lakeside Realty. MLS Now
- $174,9004 bd2 ba1.8k sqft326 E Wilson Ave, Girard, OH 44420For SaleMLS ID #5226824, Stephanie Bozin, S. T. Bozin & Company. MLS Now
- $206,0003 bd2 ba1.5k sqft4268 Patricia Ave, Youngstown, OH 44511For SaleMLS ID #5233141, Al Cerritelli, Howard Hanna. MLS Now
- $134,9004 bd1 ba1.3k sqft21 Fernwood Ave, Youngstown, OH 44509For SaleMLS ID #5220711, Fred D'Amico, Arthur T Menaldi. MLS Now
- $159,0003 bd2 ba1.4k sqft54 Melbourne Ave, Youngstown, OH 44512For SaleMLS ID #5201911, Traci Hardy, Burgan Real Estate. MLS Now
- $164,9003 bd2 ba1.2k sqft403 N Saint Clair St, Girard, OH 44420For SaleMLS ID #5218743, Raymond Griggy, Keller Williams Chervenic Rlty. MLS Now
- $172,5003 bd2 ba2.2k sqft3752 Highlawn Ave SE, Warren, OH 44484For SaleMLS ID #5235167, Deana Bode, Russell Real Estate Services. MLS Now
