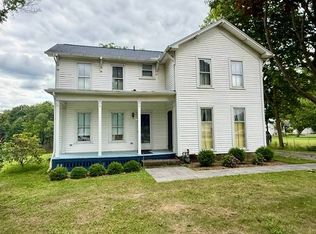
Charming Cape Cod home featuring 3 bedrooms and 1.5 baths. The living room offers a cozy fireplace, while the dining room includes a built-in corner cabinet for added character. Ans the family room provides extra living space. The main floor showcases original hardwood floors, and kitchen appliances are included. Roof- approx. 2022. Replacement windows and a seller providing a one year home warranty add comfort and efficiency. Selling as-is.
Contingent
$159,000
54 Melbourne Ave, Youngstown, OH 44512
3beds
1,416sqft
:
Get pre-qualified$1,159/mo
Single Family Residence
Built in 1941
7,492 Square Feet Lot
$-- Zestimate®
$112/sqft
$-- HOA
What's special
Cozy fireplaceReplacement windows
- 85 days |
- 983 |
- 50 |
Likely to sell faster than
Zillow last checked:
Listing updated:
Listed by:
Traci Hardy 330-502-8687 tracihardy@burganrealestate.com,
Burgan Real Estate
Source: MLS Now,MLS#: 5201911 Originating MLS: Akron Cleveland Association of REALTORS
Originating MLS: Akron Cleveland Association of REALTORSFacts & features
Interior
Bedrooms & bathrooms
- Bedrooms: 3
- Bathrooms: 2
- Full bathrooms: 1
- 1/2 bathrooms: 1
- Main level bathrooms: 1
- Main level bedrooms: 2
Bedroom
- Description: Flooring: Wood
- Level: First
- Dimensions: 11 x 10
Bedroom
- Description: Flooring: Carpet
- Level: Second
- Dimensions: 28 x 11
Bedroom
- Description: Flooring: Wood
- Level: First
- Dimensions: 11 x 10
Bathroom
- Description: Flooring: Luxury Vinyl Tile
- Level: Second
Bathroom
- Level: First
Dining room
- Description: Flooring: Wood
- Level: First
- Dimensions: 12 x 9
Family room
- Description: Flooring: Carpet
- Level: First
- Dimensions: 11 x 9
Kitchen
- Description: Flooring: Ceramic Tile
- Level: First
- Dimensions: 11 x 9
Living room
- Description: Flooring: Wood
- Level: First
- Dimensions: 19 x 12
Heating
- Forced Air, Gas
Cooling
- Central Air
Appliances
- Included: Dryer, Dishwasher, Microwave, Range, Refrigerator, Washer
Features
- Basement: Full,Unfinished
- Number of fireplaces: 1
Interior area
- Total structure area: 1,416
- Total interior livable area: 1,416 sqft
- Finished area above ground: 1,416
Video & virtual tour
Property
Parking
- Total spaces: 1
- Parking features: Detached, Garage
- Garage spaces: 1
Features
- Levels: Two
- Stories: 2
Lot
- Size: 7,492 Square Feet
Details
- Parcel number: 290650503.000
- Special conditions: Standard
Construction
Type & style
- Home type: SingleFamily
- Architectural style: Cape Cod
- Property subtype: Single Family Residence
Materials
- Aluminum Siding
- Roof: Asphalt,Fiberglass
Condition
- Year built: 1941
Utilities & green energy
- Sewer: Public Sewer
- Water: Public
Community & HOA
Community
- Subdivision: Boardman Park
HOA
- Has HOA: No
Location
- Region: Youngstown
Financial & listing details
- Price per square foot: $112/sqft
- Tax assessed value: $122,220
- Annual tax amount: $2,137
- Date on market: 5/12/2026
- Cumulative days on market: 86 days
Estimated market value
Not available
Estimated sales range
Not available
Not available
Price history
| Date | Event | Price |
|---|---|---|
| 5/12/2026 | Listed for sale | $159,000$112/sqft |
Source:  MLS Now #5201911 Report a problem MLS Now #5201911 Report a problem | ||
Public tax history
| Year | Property taxes | Tax assessment |
|---|---|---|
| 2025 | $2,179 +28.9% | $42,780 |
| 2024 | $1,691 -0.5% | $42,780 |
| 2023 | $1,699 +52.4% | $42,780 +68.4% |
| 2022 | $1,115 -0.1% | $25,400 |
| 2021 | $1,116 -0.5% | $25,400 |
| 2020 | $1,121 +15.8% | $25,400 +17.1% |
| 2019 | $968 +0.7% | $21,700 |
| 2018 | $961 +14% | $21,700 |
| 2017 | $843 -26% | $21,700 -17.2% |
| 2016 | $1,139 +2% | $26,210 |
| 2015 | $1,117 -0.3% | $26,210 |
| 2014 | $1,120 +1.3% | $26,210 |
| 2013 | $1,106 +0.9% | $26,210 |
| 2012 | $1,096 +5.7% | $26,210 |
| 2011 | $1,037 -6.7% | $26,210 -13% |
| 2010 | $1,111 +3.9% | $30,110 |
| 2009 | $1,070 +3.9% | $30,110 |
| 2008 | $1,030 -28.4% | $30,110 |
| 2007 | $1,437 -0.2% | $30,110 |
| 2006 | $1,439 +7.5% | $30,110 +13.3% |
| 2005 | $1,338 -41% | $26,570 |
| 2003 | $2,270 +7.3% | -- |
| 2002 | $2,115 | -- |
| 2001 | $2,115 +1% | -- |
| 2000 | $2,094 | -- |
Find assessor info on the county website
Monthly payment
Est. payment
Payment breakdown
Explore the cost of this home by adjusting the details. Changes won't be saved.Climate risks
Neighborhood: 44512
Nearby schools
GreatSchools rating
- 6/10Boardman Center Middle SchoolGrades: 4-6Distance: 0.7 mi
- 8/10Boardman Glenwood Middle SchoolGrades: 7-8Distance: 1.2 mi
- 7/10Boardman High SchoolGrades: 9-12Distance: 1.3 mi
Schools provided by the listing agent
- District: Boardman LSD - 5002
Source: MLS Now. This data may not be complete. We recommend contacting the local school district to confirm school assignments for this home.
- $140,8003 bd1 ba1.2k sqft58 Melbourne Ave, Youngstown, OH 44512Off Market
- $176,0003 bd2 ba972 sqft50 Melbourne Ave, Youngstown, OH 44512Off Market
- $154,1003 bd1 ba1.2k sqft46 Melbourne Ave, Youngstown, OH 44512Off Market

- $6,190-- bd-- ba-- sqft6619 Glendale Ave, Youngstown, OH 44512Off Market
- $149,1004 bd1 ba892 sqft6619 Glendale Ave, Boardman, OH 44512Off Market
- $138,0003 bd1 ba1.2k sqft42 Melbourne Ave, Youngstown, OH 44512Off Market
- $6,870-- bd-- ba-- sqft6627 Glendale Ave, Youngstown, OH 44512Off Market
- $181,8003 bd2 ba1.5k sqft51 Marlindale Ave, Youngstown, OH 44512Off Market
A local agent can set up tours, give advice and negotiate with sellers.
A local lender can help you make sure your offer is ready when you are.
Similar homes
- $159,9003 bd2 ba1.4k sqft79 Arlene Ave, Boardman, OH 44512For Sale
 MLS ID #5232189, Marcus A Agee, Keller Williams Chervenic Rlty. MLS Now
 - $140,0003 bd2 ba1.4k sqft3735 Elbertus Ave, Youngstown, OH 44507For Sale
 MLS ID #5233675, Marcus A Agee, Keller Williams Chervenic Rlty. MLS Now
 - $176,4004 bd1 ba1.6k sqft34 Maple Dr, Boardman, OH 44512For Sale
 MLS ID #5226915, Caitlin R Beaver, Hardcastle Realty, LLC. MLS Now
 - $160,0003 bd2 ba1.6k sqft7764 Youngstown Pittsburgh Rd, Poland, OH 44514Auction
 MLS ID #11906896, Julie Cerneka, American Real Estate Specialists. My State MLS
 - $209,9003 bd2 ba1.1k sqft6230 Foxridge Dr, Boardman, OH 44512For SaleMLS ID #5225575, Jessica L Daugherty, Keller Williams Legacy Group Realty. MLS Now
- $164,9003 bd2 ba1.4k sqft151 Parkgate Ave, Youngstown, OH 44515For SaleMLS ID #5230985, Benjamin Schneider, CENTURY 21 Lakeside Realty. MLS Now
- $164,9003 bd2 ba1.6k sqft168 Poland Ave, Struthers, OH 44471For SaleMLS ID #5231062, A.J. Allen, Century 21 Lakeside Realty. MLS Now
- $174,9003 bd1 ba1k sqft148 Island Dr, Poland, OH 44514For SaleMLS ID #5185441, Chris Roman, Howard Hanna. MLS Now
- $157,0004 bd3 ba1.7k sqft3241 Estates Cir, Youngstown, OH 44511For SaleMLS ID #5216575, Julia C Hackett, RE/MAX Valley Real Estate. MLS Now
- $189,7506 bd2 ba1.8k sqft3931 Rush Blvd, Youngstown, OH 44512For SaleMLS ID #5223196, Ronald M Liptak, RE/MAX Valley Real Estate. MLS Now
- $144,9003 bd2 ba1.2k sqft3246 Quentin Dr, Youngstown, OH 44511For SaleMLS ID #5209150, Anthony Precurato, Russell Real Estate Services. MLS Now
- $162,9004 bd2 ba1.9k sqft918 Winona Dr, Youngstown, OH 44511For SaleMLS ID #5222488, Cynthia L Cursaro, Tri Sun Real Estate. MLS Now
- $171,0004 bd2 ba1.5k sqft3296 Cricket Dr, Youngstown, OH 44511For SaleMLS ID #5160310, Ryan Hallapy, Ryno Realty LLC. MLS Now
- $114,9003 bd2 ba1.1k sqft57 Park Ave, Struthers, OH 44471For SaleMLS ID #5233406, Frank J Clinton, Howard Hanna. MLS Now
- $129,0003 bd1 ba1.1k sqft442 Poland Ave, Struthers, OH 44471For SaleMLS ID #5229859, Benjamin West, Worth Clark. MLS Now
- $189,9003 bd2 ba2k sqft62 Edwards Ave, Canfield, OH 44406For SaleMLS ID #5231907, Maria C Cocca, Howard Hanna. MLS Now
- $149,0004 bd2 ba1.2k sqft4138 Burkey Rd, Youngstown, OH 44515For SaleMLS ID #5202773, Mashell Bionci, Russell Real Estate Services. MLS Now
- $144,0003 bd1 ba1.3k sqft533 Forest Hill Dr, Youngstown, OH 44515For SaleMLS ID #5207820, Nicole Tackett, Stephanie Solomon Realty, LLC. MLS Now
- $203,0003 bd2 ba1.2k sqft3425 Kirk Rd, Youngstown, OH 44511For SaleMLS ID #5229922, Stacie Maston, Burgan Real Estate. MLS Now
- $145,0003 bd2 ba1.4k sqft8246 W Columbia St, Masury, OH 44438For SaleMLS ID #5233544, Sherry L Maiorca, Brokers Realty Group. MLS Now
