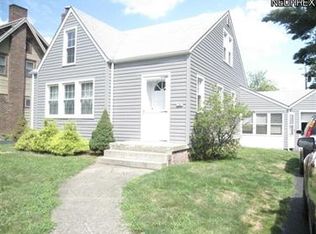
If a place to call home is what you're searching for then you've found it here at 34 Maple Drive! Located in Boardman Township and Boardman Local Schools this 3-4 bedroom home features beautiful hardwood floors, a newer roof and AC unit. The first floor offers a functional layout with a large living room, formal dining room, a large kitchen (appliances stay) and a breakfast nook! The second floor houses the generously sized 3-4 bedrooms and full bath! A 2 car detached garage with a bonus work room, in addition to the paved driveway for off street parking offers extra convenience. This home is centrally located for easy commuting to 680 or Route 11. Make the phone call today to view this exceptional home!
Contingent
Price cut: $3.5K (7/28)
$176,400
34 Maple Dr, Boardman, OH 44512
4beds
1,606sqft
Single Family Residence
Built in 1931
5,793 Square Feet Lot
$-- Zestimate®
$110/sqft
$-- HOA
What's special
Functional layoutBeautiful hardwood floorsFormal dining roomBreakfast nookNewer roof
- 82 days
- 409
- 16
Zillow last checked:
Listing updated:
Listed by:
Caitlin R Beaver 330-386-5223 brendapalmer1@hotmail.com,
Hardcastle Realty, LLC
Source: MLS Now,MLS#: 5226915 Originating MLS: Youngstown Columbiana Association of REALTORS
Originating MLS: Youngstown Columbiana Association of REALTORSFacts & features
Interior
Bedrooms & bathrooms
- Bedrooms: 4
- Bathrooms: 1
- Full bathrooms: 1
Bedroom
- Description: Flooring: Wood
- Level: Second
- Dimensions: 11.5 x 10
Bedroom
- Description: Flooring: Wood
- Level: Second
- Dimensions: 12 x 10
Bedroom
- Description: Flooring: Wood
- Level: Second
- Dimensions: 11.5 x 11.5
Bathroom
- Description: Flooring: Luxury Vinyl Tile
- Level: Second
- Dimensions: 10 x 6.5
Bonus room
- Description: Flooring: Wood
- Level: Second
- Dimensions: 13 x 5.5
Dining room
- Description: Flooring: Laminate
- Level: First
- Dimensions: 12 x 14
Kitchen
- Description: white appliances will convey,Flooring: Laminate
- Level: First
- Dimensions: 12 x 12
Living room
- Description: features built in book shelves,Flooring: Wood
- Level: First
- Dimensions: 18 x 11
Other
- Description: breakfast nook,Flooring: Laminate
- Level: First
- Dimensions: 5 x 6
Heating
- Forced Air, Gas
Cooling
- Central Air
Appliances
- Included: Dryer, Dishwasher, Range, Refrigerator, Washer
- Laundry: Lower Level
Features
- Ceiling Fan(s), Double Vanity
- Basement: Common Basement,Unfinished
- Number of fireplaces: 1
- Fireplace features: See Remarks
Interior area
- Total structure area: 1,606
- Total interior livable area: 1,606 sqft
- Finished area above ground: 1,606
Video & virtual tour
Property
Parking
- Total spaces: 2
- Parking features: Asphalt, Driveway, Detached, Garage, Paved
- Garage spaces: 2
Features
- Levels: Three Or More
Lot
- Size: 5,793 Square Feet
Details
- Parcel number: 290010341.000
Construction
Type & style
- Home type: SingleFamily
- Architectural style: Conventional
- Property subtype: Single Family Residence
Materials
- Vinyl Siding, Wood Siding
- Roof: Asphalt,Fiberglass
Condition
- Year built: 1931
Utilities & green energy
- Sewer: Public Sewer
- Water: Public
Community & HOA
Community
- Subdivision: Shady Side
HOA
- Has HOA: No
Location
- Region: Boardman
Financial & listing details
- Price per square foot: $110/sqft
- Tax assessed value: $119,530
- Annual tax amount: $2,043
- Date on market: 7/13/2026
- Cumulative days on market: 83 days
- Listing terms: Cash,Conventional,FHA,USDA Loan,VA Loan
Estimated market value
Not available
Estimated sales range
Not available
Not available
Price history
| Date | Event | Price |
|---|---|---|
| 7/28/2026 | Price change | $176,400-1.9%$110/sqft |
Source:  MLS Now #5226915 Report a problem MLS Now #5226915 Report a problem | ||
| 7/13/2026 | Listed for sale | $179,900+12.4%$112/sqft |
Source: MLS Now #5226915 Report a problem | ||
| 4/19/2023 | Sold | $160,000-3%$100/sqft |
Source: MLS Now #4425276 Report a problem | ||
| 3/6/2023 | Pending sale | $164,900$103/sqft |
Source: MLS Now #4425276 Report a problem | ||
| 3/6/2023 | Price change | $164,900-2.9%$103/sqft |
Source: MLS Now #4425276 Report a problem | ||
| 1/14/2023 | Price change | $169,900-5.6%$106/sqft |
Source: MLS Now #4425276 Report a problem | ||
| 11/28/2022 | Price change | $179,900+100.1%$112/sqft |
Source: MLS Now #4425276 Report a problem | ||
| 6/28/2022 | Pending sale | $89,900-10.1%$56/sqft |
Source: MLS Now #4375831 Report a problem | ||
| 6/27/2022 | Sold | $100,000+11.2%$62/sqft |
Source: MLS Now #4375831 Report a problem | ||
| 5/26/2022 | Contingent | $89,900$56/sqft |
Source: MLS Now #4375831 Report a problem | ||
| 5/23/2022 | Listed for sale | $89,900+50.1%$56/sqft |
Source: MLS Now #4375831 Report a problem | ||
| 12/12/1994 | Sold | $59,900$37/sqft |
Source: Public Record Report a problem | ||
Public tax history
| Year | Property taxes | Tax assessment |
|---|---|---|
| 2025 | $2,083 -2.3% | $41,840 |
| 2024 | $2,131 -0.9% | $41,840 |
| 2023 | $2,151 +68.7% | $41,840 +118.3% |
| 2022 | $1,275 -0.1% | $19,170 |
| 2021 | $1,276 -0.5% | $19,170 |
| 2020 | $1,282 +2.4% | $19,170 +13% |
| 2019 | $1,252 +0.7% | $16,960 |
| 2018 | $1,243 +15.6% | $16,960 |
| 2017 | $1,075 +7.8% | $16,960 +8.9% |
| 2016 | $998 +2% | $15,580 |
| 2015 | $978 -0.3% | $15,580 |
| 2014 | $981 +1.3% | $15,580 |
| 2013 | $968 +0.9% | $15,580 |
| 2012 | $960 +5.9% | $15,580 |
| 2011 | $906 -28.3% | $15,580 -37.1% |
| 2010 | $1,263 +3.9% | $24,750 |
| 2009 | $1,216 +4% | $24,750 |
| 2008 | $1,168 +0.3% | $24,750 |
| 2007 | $1,165 -0.2% | $24,750 |
| 2006 | $1,167 +15% | $24,750 +21.1% |
| 2005 | $1,014 -41.9% | $20,440 |
| 2003 | $1,747 +7.3% | -- |
| 2002 | $1,627 | -- |
| 2001 | $1,627 +1% | -- |
| 2000 | $1,611 | -- |
Find assessor info on the county website
Monthly payment
Est. payment
Payment breakdown
Explore the cost of this home by adjusting the details. Changes won't be saved.Climate risks
Neighborhood: 44512
Nearby schools
Schools provided by the listing agent
- District: Boardman LSD - 5002
Source: MLS Now. This data may not be complete. We recommend contacting the local school district to confirm school assignments for this home.
Similar homes
- $169,0003 bd2 ba1.4k sqft29 Gertrude Ave, Youngstown, OH 44512For Sale
 MLS ID #5243107, Tyler L Obradovich, Keller Williams Chervenic Realty. MLS Now
 - $154,9004 bd2 ba2.1k sqft85 Homestead Dr, Boardman, OH 44512For Sale
 MLS ID #5216602, Cameron McCreery, EXP Realty, LLC.. MLS Now
 - $200,0004 bd2 ba2.3k sqft192 Hollywood Ave, Youngstown, OH 44512For Sale
 MLS ID #5182771, Bryan Spurlock, Howard Hanna. MLS Now
 - $192,0003 bd2 ba1.1k sqft6230 Foxridge Dr, Boardman, OH 44512For Sale
 MLS ID #5225575, Jessica L Daugherty, Keller Williams Legacy Group Realty. MLS Now
