Move-in ready ranch with a 3-CAR GARAGE—an incredible find for car enthusiasts, hobbyists, or anyone needing extra garage and storage space! The garage also features a newly installed man door for added convenience. Inside, this clean and well-maintained home offers 3 bedrooms, 2 full baths, beautiful hardwood floors, and updated windows throughout. The spacious eat-in kitchen and dining area provides plenty of room for everyday meals and gatherings, featuring stainless steel appliances, ceramic tile flooring, and an abundance of counter space. A full basement offers even more room for storage, hobbies, or future possibilities. You'll also love the charming enclosed front porch with new windows installed in 2025, overlooking the fenced-in front yard filled with beautiful flowers—a perfect spot to sit back and enjoy the view. Schedule your showing and see it for yourself!
Active
$170,000
512 Maplewood Ave, Struthers, OH 44471
3beds
1,056sqft
Single Family Residence
Built in 1960
5,445 Square Feet Lot
$-- Zestimate®
$161/sqft
$-- HOA
What's special
Beautiful hardwood floorsStainless steel appliancesFull basementUpdated windows throughoutCharming enclosed front porchCeramic tile flooringNewly installed man door
- 53 days
- 521
- 21
Likely to sell faster than
Zillow last checked:
Listing updated:
Listed by:
Sandra L McCreery 330-509-1512 sandiemccreery@gmail.com,
EXP Realty, LLC.
Source: MLS Now,MLS#: 5240760 Originating MLS: Akron Cleveland Association of REALTORS
Originating MLS: Akron Cleveland Association of REALTORSFacts & features
Interior
Bedrooms & bathrooms
- Bedrooms: 3
- Bathrooms: 2
- Full bathrooms: 2
- Main level bathrooms: 1
- Main level bedrooms: 3
Bedroom
- Description: Flooring: Carpet
- Level: First
- Dimensions: 12 x 11
Bedroom
- Description: Flooring: Wood
- Level: First
- Dimensions: 11 x 11
Bedroom
- Description: Flooring: Wood
- Level: First
- Dimensions: 11 x 9
Eat in kitchen
- Description: Flooring: Ceramic Tile
- Features: Breakfast Bar
- Level: First
- Dimensions: 18 x 11
Living room
- Description: Flooring: Wood
- Level: First
- Dimensions: 20 x 12
Heating
- Forced Air, Gas
Cooling
- Central Air
Features
- Basement: Full
- Has fireplace: No
Interior area
- Total structure area: 1,056
- Total interior livable area: 1,056 sqft
- Finished area above ground: 1,056
Video & virtual tour
Property
Parking
- Total spaces: 3
- Parking features: Detached, Garage
- Garage spaces: 3
Features
- Levels: One
- Stories: 1
- Patio & porch: Enclosed, Patio, Porch
- Fencing: Front Yard
Lot
- Size: 5,445 Square Feet
Details
- Parcel number: 380160126.000
- Special conditions: Estate
Construction
Type & style
- Home type: SingleFamily
- Architectural style: Conventional
- Property subtype: Single Family Residence
Materials
- Vinyl Siding
- Roof: Asphalt,Fiberglass
Condition
- Year built: 1960
Utilities & green energy
- Sewer: Public Sewer
- Water: Public
Community & HOA
Community
- Subdivision: Mccrone Farm
HOA
- Has HOA: No
Location
- Region: Struthers
Financial & listing details
- Price per square foot: $161/sqft
- Tax assessed value: $93,160
- Annual tax amount: $2,961
- Date on market: 8/29/2026
- Cumulative days on market: 53 days
- Listing terms: Cash,Conventional,FHA,VA Loan
Estimated market value
Not available
Estimated sales range
Not available
Not available
Price history
| Date | Event | Price |
|---|---|---|
| 10/6/2026 | Listed for sale | $170,000$161/sqft |
Source: eXp Realty #5240760 Report a problem | ||
| 9/4/2026 | Contingent | $170,000$161/sqft |
Source: eXp Realty #5240760 Report a problem | ||
| 8/29/2026 | Listed for sale | $170,000+77.1%$161/sqft |
Source:  MLS Now #5240760 Report a problem MLS Now #5240760 Report a problem | ||
| 12/11/2020 | Sold | $96,000+4.5%$91/sqft |
Source: MLS Now #4237621 Report a problem | ||
| 12/10/2020 | Pending sale | $91,900$87/sqft |
Source: Klacik Real Estate #4237621 Report a problem | ||
| 11/6/2020 | Listed for sale | $91,900+53.2%$87/sqft |
Source: Klacik Real Estate #4237621 Report a problem | ||
| 8/10/2015 | Sold | $60,000$57/sqft |
Source: Public Record Report a problem | ||
Public tax history
| Year | Property taxes | Tax assessment |
|---|---|---|
| 2025 | $1,359 0% | $32,610 |
| 2024 | $1,359 +1.7% | $32,610 |
| 2023 | $1,336 +6.2% | $32,610 +40.1% |
| 2022 | $1,258 +0.9% | $23,270 |
| 2021 | $1,247 -0.4% | $23,270 |
| 2020 | $1,252 +4.7% | $23,270 +15% |
| 2019 | $1,196 +4.5% | $20,230 |
| 2018 | $1,145 +0.3% | $20,230 |
| 2017 | $1,142 -0.8% | $20,230 -3% |
| 2016 | $1,150 -0.2% | $20,860 |
| 2015 | $1,152 +2.2% | $20,860 |
| 2014 | $1,127 +7.6% | $20,860 |
| 2013 | $1,047 -2% | $20,860 |
| 2012 | $1,069 0% | $20,860 |
| 2011 | $1,069 +13.4% | $20,860 +8.3% |
| 2010 | $943 +3.4% | $19,260 |
| 2009 | $912 0% | $19,260 |
| 2008 | $912 -0.5% | $19,260 |
| 2007 | $916 +14.2% | $19,260 |
| 2006 | $802 +0.5% | $19,260 +13.7% |
| 2005 | $798 -41.4% | $16,940 |
| 2003 | $1,362 -1.7% | -- |
| 2002 | $1,385 | -- |
| 2001 | $1,385 +1.1% | -- |
| 2000 | $1,370 | -- |
Find assessor info on the county website
Monthly payment
Est. payment
Payment breakdown
Explore the cost of this home by adjusting the details. Changes won't be saved.Climate risks
Neighborhood: 44471
Nearby schools
Schools provided by the listing agent
- District: Struthers CSD - 5011
Source: MLS Now. This data may not be complete. We recommend contacting the local school district to confirm school assignments for this home.


Similar homes
- $170,0003 bd2 ba1.2k sqft390 W Wilson St, Struthers, OH 44471For Sale
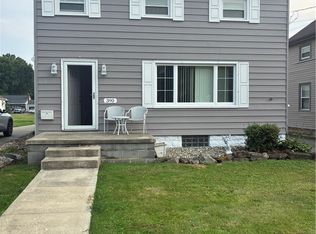 MLS ID #5235505, Linda K Ward, Berkshire Hathaway HomeServices Stouffer Realty. MLS Now
 - $149,5002 bd2 ba1.2k sqft509 Sexton St, Struthers, OH 44471For Sale
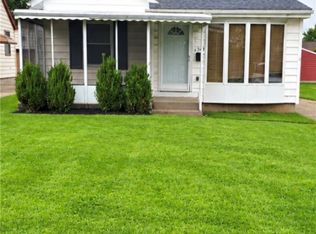 MLS ID #5242839, Diane Hall, NextHome GO30 Realty. MLS Now
 - $182,5003 bd1 ba1.3k sqft525 W Omar St, Struthers, OH 44471For Sale
 MLS ID #5248082, Traci Hardy, Burgan Real Estate. MLS Now
 - $159,0002 bd2 ba1k sqft208 Poland Ave, Struthers, OH 44471For Sale
 MLS ID #5225281, Frank J Clinton, Howard Hanna. MLS Now
