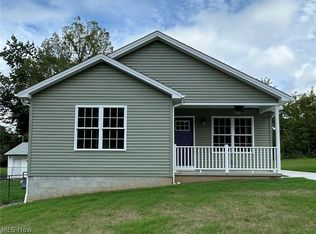
This newly constructed 1,203 square foot, three-bedroom, two-bathroom Youngstown ranch features a front porch, spacious open concept living, dining, and kitchen area, single-level living with first-floor laundry, and an attached two-car garage. The full basement is waterproofed. Refrigerator, range, microwave range hood, dishwasher, washer, and dryer are included with purchase.
This home has a 15-year 100% property tax abatement on all improvements.
Purchase of this home is limited to income-eligible buyers who commit to owning and occupying the home.
Potential buyers must inspect property in person prior to submitting an offer.
Active
$175,000
3515 Sheridan Rd, Youngstown, OH 44502
3beds
1,203sqft
Single Family Residence
Built in 2026
5,601 Square Feet Lot
$-- Zestimate®
$145/sqft
$-- HOA
What's special
Full basement is waterproofedAttached two-car garageFront porch
- 15 days
- 721
- 105
Zillow last checked:
Listing updated:
Listed by:
Tiffany Sokol 216-574-7100 rthomas@chnhousingpartners.org,
CHN Real Estate Services, LLC.
Source: MLS Now,MLS#: 5245931 Originating MLS: Akron Cleveland Association of REALTORS
Facts & features
Interior
Bedrooms & bathrooms
- Bedrooms: 3
- Bathrooms: 2
- Full bathrooms: 2
- Main level bathrooms: 2
- Main level bedrooms: 3
Primary bedroom
- Description: Flooring: Luxury Vinyl Tile
- Level: First
- Dimensions: 13 x 11
Bedroom
- Description: Flooring: Luxury Vinyl Tile
- Level: First
- Dimensions: 11 x 11
Bedroom
- Description: Flooring: Luxury Vinyl Tile
- Level: First
- Dimensions: 11 x 10
Primary bathroom
- Description: Flooring: Luxury Vinyl Tile
- Features: Laminate Counters
- Level: First
- Dimensions: 8 x 5
Bathroom
- Description: Flooring: Luxury Vinyl Tile
- Features: Laminate Counters
- Level: First
- Dimensions: 8 x 5
Eat in kitchen
- Description: Flooring: Luxury Vinyl Tile
- Features: Laminate Counters
- Level: First
- Dimensions: 20 x 10
Living room
- Description: Flooring: Luxury Vinyl Tile
- Level: First
- Dimensions: 16 x 13
Heating
- Forced Air, Gas
Cooling
- Central Air, Ceiling Fan(s)
Appliances
- Included: Dryer, Dishwasher, Disposal, Microwave, Range, Refrigerator, Washer
- Laundry: Washer Hookup, Electric Dryer Hookup, Laundry Closet, In Hall, Main Level
Features
- Ceiling Fan(s), Eat-in Kitchen, Laminate Counters, Open Floorplan, Recessed Lighting, Wired for Data
- Windows: Double Pane Windows, Screens
- Basement: Full,Interior Entry,Unfinished,Sump Pump
- Has fireplace: No
- Fireplace features: None
Interior area
- Total structure area: 1,203
- Total interior livable area: 1,203 sqft
- Finished area above ground: 1,203
- Finished area below ground: 0
Video & virtual tour
Property
Parking
- Total spaces: 2
- Parking features: Attached, Concrete, Driveway, Electricity, Garage Faces Front, Garage, Garage Door Opener, Lighted
- Attached garage spaces: 2
Accessibility
- Accessibility features: None
Features
- Levels: One
- Stories: 1
- Patio & porch: Covered, Front Porch
- Exterior features: Lighting, Rain Gutters
- Pool features: None
- Has view: Yes
- View description: Neighborhood, Trees/Woods
Lot
- Size: 5,601 Square Feet
- Dimensions: 60 x 140
- Features: < 1/2 Acre, Back Yard, City Lot, Front Yard, Rectangular Lot
Details
- Additional structures: None
- Parcel number: 530690496.000
Construction
Type & style
- Home type: SingleFamily
- Architectural style: Ranch
- Property subtype: Single Family Residence
Materials
- Batts Insulation, Blown-In Insulation, Frame, Spray Foam Insulation, Vinyl Siding
- Foundation: Block
- Roof: Asphalt,Pitched,Shingle
Condition
- New Construction
- New construction: Yes
- Year built: 2026
Utilities & green energy
- Sewer: Public Sewer
- Water: Public
Green energy
- Energy efficient items: HVAC, Insulation, Water Heater
Community & HOA
Community
- Features: Sidewalks
- Security: Security System, Carbon Monoxide Detector(s), Smoke Detector(s)
HOA
- Has HOA: No
Location
- Region: Youngstown
Financial & listing details
- Price per square foot: $145/sqft
- Tax assessed value: $950
- Date on market: 10/6/2026
- Cumulative days on market: 16 days
- Listing terms: Cash,Conventional,FHA,VA Loan
Estimated market value
Not available
Estimated sales range
Not available
Not available
Price history
| Date | Event | Price |
|---|---|---|
| 10/6/2026 | Listed for sale | $175,000+1370.6%$145/sqft |
Source:  MLS Now #5245931 Report a problem | ||
| 5/1/2009 | Listing removed | $11,900$10/sqft |
Source: Listhub #1480096 Report a problem | ||
| 12/11/2008 | Price change | $11,900-55.9%$10/sqft |
Source: Listhub #1480096 Report a problem | ||
| 7/17/2008 | Price change | $27,000-28%$22/sqft |
Source: Listhub #1480096 Report a problem | ||
| 3/15/2008 | Price change | $37,500-6%$31/sqft |
Source: Listhub #1480096 Report a problem | ||
| 11/21/2007 | Listed for sale | $39,900-9.1%$33/sqft |
Source: Listhub #1480096 Report a problem | ||
| 7/12/2007 | Listing removed | $43,900$36/sqft |
Source: Owner Report a problem | ||
| 2/28/2007 | Listed for sale | $43,900$36/sqft |
Source: Owner Report a problem | ||
Public tax history
| Year | Property taxes | Tax assessment |
|---|---|---|
| 2025 | -- | $330 |
| 2024 | -- | $330 |
| 2023 | -- | $330 -21.4% |
| 2022 | -- | $420 |
| 2021 | -- | $420 |
| 2020 | -- | $420 +10.5% |
| 2019 | -- | $380 |
| 2018 | -- | $380 |
| 2017 | -- | $380 -28.3% |
| 2016 | $507 | $530 |
| 2015 | $507 +1390% | $530 |
| 2014 | $34 +1.4% | $530 |
| 2013 | $34 -88.6% | $530 -88.8% |
| 2012 | $295 +0.7% | $4,740 |
| 2011 | $293 -45.1% | $4,740 -50.1% |
| 2010 | $533 +2.1% | $9,490 |
| 2009 | $522 +17.8% | $9,490 |
| 2008 | $443 +0.1% | $9,490 |
| 2007 | $442 0% | $9,490 |
| 2006 | $442 +188.2% | $9,490 -12.9% |
| 2005 | $154 -80.7% | $10,890 |
| 2003 | $796 -0.1% | -- |
| 2002 | $797 | -- |
| 2001 | $797 +1.2% | -- |
| 2000 | $787 | -- |
Find assessor info on the county website
Monthly payment
Est. payment
Payment breakdown
Explore the cost of this home by adjusting the details. Changes won't be saved.Climate risks
Neighborhood: Buckeye Plat
Nearby schools
Schools provided by the listing agent
- District: Youngstown CSD - 5014
Source: MLS Now. This data may not be complete. We recommend contacting the local school district to confirm school assignments for this home.
Similar homes
- $175,0003 bd2 ba1.4k sqft3509 Sheridan Rd, Youngstown, OH 44502New Construction
 MLS ID #5245960, Tiffany Sokol, CHN Real Estate Services, LLC.. MLS Now
- $--4 bd2 ba1.6k sqft703 Palmer Ave, Youngstown, OH 44502AuctionAuction.com 2
- $--3 bd2 ba1.3k sqft460 N Osborn Ave, Youngstown, OH 44509AuctionAuction.com 2
- $175,0003 bd2 ba1.4k sqft1662 Chattanooga Ave, Youngstown, OH 44514New Construction
 MLS ID #5245972, Tiffany Sokol, CHN Real Estate Services, LLC.. MLS Now
