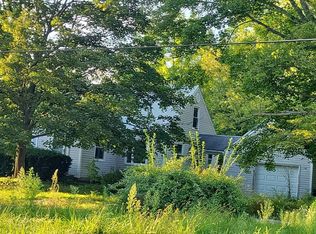
You'll feel at home sweet home at 610 Mabel Street This charming home is a sweet opportunity to stop renting and start building equity. Spanning 1,182 square feet of beautifully updated, vacant living space, the interior shines with a freshly remodeled kitchen that boasts a beautiful stove and a cozy eat-in dining nook, plus a fully updated bathroom. You'll find three bedrooms tucked privately on the second floor, while the bonus third-floor attic serves as fully finished extra space perfect for a fourth bedroom, playroom, or home office! Outside, you'll love the low-maintenance aluminum siding, and a detached carport that keeps you from scraping ice off your windshield. Complete with a full basement for endless storage and a prime location just seconds from South Avenue for an effortless commute, this updated gem is a must see.
Active
$115,000
610 Mabel St, Youngstown, OH 44502
3beds
1,182sqft
Single Family Residence
Built in 1922
5,619 Square Feet Lot
$-- Zestimate®
$97/sqft
$-- HOA
What's special
Detached carportFully updated bathroomFreshly remodeled kitchenBeautiful stoveCozy eat-in dining nookLow-maintenance aluminum siding
- 2 days
- 163
- 19
Zillow last checked:
Listing updated:
Listed by:
Melissa A Hackenberg 330-752-7806 mahackenberg@gmail.com,
Hackenberg Realty Group,
Darcy Soderstrom 801-428-7281,
Hackenberg Realty Group
Source: MLS Now,MLS#: 5250545 Originating MLS: Stark Trumbull Area REALTORS
Originating MLS: Stark Trumbull Area REALTORSFacts & features
Interior
Bedrooms & bathrooms
- Bedrooms: 3
- Bathrooms: 1
- Full bathrooms: 1
Bedroom
- Level: Second
- Dimensions: ND x ND
Bedroom
- Level: Second
- Dimensions: ND x ND
Bedroom
- Level: Second
- Dimensions: ND x ND
Primary bathroom
- Level: Second
- Dimensions: ND x ND
Bonus room
- Level: Third
- Dimensions: ND x ND
Dining room
- Level: First
- Dimensions: ND x ND
Kitchen
- Level: First
- Dimensions: ND x ND
Laundry
- Level: Lower
- Dimensions: ND x ND
Living room
- Level: First
- Dimensions: ND x ND
Heating
- Forced Air, Gas
Cooling
- None
Features
- Basement: Full,Unfinished
- Has fireplace: No
Interior area
- Total structure area: 1,182
- Total interior livable area: 1,182 sqft
- Finished area above ground: 1,182
Video & virtual tour
Property
Parking
- Total spaces: 2
- Parking features: Garage
- Garage spaces: 2
Features
- Levels: Three Or More
- Stories: 3
Lot
- Size: 5,619 Square Feet
Details
- Parcel number: 531140220.000
- Special conditions: Standard
Construction
Type & style
- Home type: SingleFamily
- Architectural style: Conventional
- Property subtype: Single Family Residence
Materials
- Vinyl Siding
- Roof: Asphalt,Fiberglass
Condition
- Year built: 1922
Utilities & green energy
- Sewer: Public Sewer
- Water: Public
Community & HOA
Community
- Subdivision: City/Youngstown
HOA
- Has HOA: No
Location
- Region: Youngstown
Financial & listing details
- Price per square foot: $97/sqft
- Tax assessed value: $19,210
- Annual tax amount: $292
- Date on market: 10/6/2026
- Cumulative days on market: 4 days
- Listing terms: FHA,VA Loan
Estimated market value
Not available
Estimated sales range
Not available
Not available
Price history
| Date | Event | Price |
|---|---|---|
| 10/6/2026 | Listed for sale | $115,000+115%$97/sqft |
Source:  MLS Now #5250545 Report a problem MLS Now #5250545 Report a problem | ||
| 4/23/2026 | Sold | $53,500-39.9%$45/sqft |
Source: Public Record Report a problem | ||
| 4/1/2025 | Listing removed | $89,000$75/sqft |
Source: MLS Now #5088827 Report a problem | ||
| 2/1/2025 | Price change | $89,000-1.1%$75/sqft |
Source: MLS Now #5088827 Report a problem | ||
| 1/3/2025 | Listed for sale | $90,000$76/sqft |
Source: MLS Now #5088827 Report a problem | ||
| 12/27/2024 | Contingent | $90,000$76/sqft |
Source: MLS Now #5088827 Report a problem | ||
| 12/21/2024 | Price change | $90,000-73.5%$76/sqft |
Source: MLS Now #5088827 Report a problem | ||
| 12/21/2024 | Listed for sale | $340,000$288/sqft |
Source: MLS Now #5087791 Report a problem | ||
| 12/13/2024 | Contingent | $340,000+277.8%$288/sqft |
Source: MLS Now #5087791 Report a problem | ||
| 12/5/2024 | Price change | $90,000-73.5%$76/sqft |
Source: MLS Now #5088827 Report a problem | ||
| 11/28/2024 | Listed for sale | $340,000+1788.9%$288/sqft |
Source: MLS Now #5087791 Report a problem | ||
| 11/27/2019 | Sold | $18,000-2.7%$15/sqft |
Source: MLS Now #4145887 Report a problem | ||
| 11/14/2019 | Pending sale | $18,500$16/sqft |
Source: D'Amico Agency #4145887 Report a problem | ||
| 10/26/2019 | Listed for sale | $18,500+54.2%$16/sqft |
Source: D'Amico Agency #4145887 Report a problem | ||
| 12/21/2018 | Listing removed | $500 |
Source: Zillow Rental Manager Report a problem | ||
| 12/9/2018 | Price change | $500-9.1% |
Source: Zillow Rental Manager Report a problem | ||
| 11/6/2018 | Price change | $550-8.3% |
Source: Zillow Rental Manager Report a problem | ||
| 10/11/2018 | Listed for rent | $600+9.1%$1/sqft |
Source: Zillow Rental Manager Report a problem | ||
| 2/22/2016 | Listing removed | $550 |
Source: All City Property Management Report a problem | ||
| 2/12/2016 | Listed for rent | $550 |
Source: All City Property Management Report a problem | ||
| 10/22/2015 | Listing removed | $550 |
Source: Postlets Report a problem | ||
| 8/18/2015 | Listed for rent | $550 |
Source: Postlets Report a problem | ||
| 7/31/2015 | Sold | $12,000-20%$10/sqft |
Source: MLS Now #3630556 Report a problem | ||
| 7/2/2015 | Pending sale | $15,000$13/sqft |
Source: Lakeside Realty LLC #3630556 Report a problem | ||
| 6/25/2014 | Listed for sale | $15,000$13/sqft |
Source: Lakeside Realty LLC #3630556 Report a problem | ||
Public tax history
| Year | Property taxes | Tax assessment |
|---|---|---|
| 2025 | $292 -11.8% | $6,720 |
| 2024 | $331 +0.7% | $6,720 |
| 2023 | $328 +30% | $6,720 +69.3% |
| 2022 | $253 0% | $3,970 |
| 2021 | $253 -0.6% | $3,970 |
| 2020 | $254 -5.5% | $3,970 +5% |
| 2019 | $269 +0.7% | $3,780 |
| 2018 | $267 -1.6% | $3,780 |
| 2017 | $272 -20.7% | $3,780 -26.5% |
| 2016 | $342 +2.1% | $5,140 |
| 2015 | $335 +0.7% | $5,140 |
| 2014 | $333 +1.3% | $5,140 |
| 2013 | $329 +0.1% | $5,140 |
| 2012 | $328 +0.7% | $5,140 |
| 2011 | $326 -13% | $5,140 -24.4% |
| 2010 | $375 -2.8% | $6,800 |
| 2009 | $385 +17.8% | $6,800 |
| 2008 | $327 +0.1% | $6,800 |
| 2007 | $327 0% | $6,800 |
| 2006 | $327 -16.5% | $6,800 +2.7% |
| 2005 | $391 -19.1% | $6,620 |
| 2003 | $484 -0.1% | -- |
| 2002 | $484 | -- |
| 2001 | $484 +1.2% | -- |
| 2000 | $479 | -- |
Find assessor info on the county website
Monthly payment
Est. payment
Payment breakdown
Explore the cost of this home by adjusting the details. Changes won't be saved.Climate risks
Neighborhood: Lansingville
Nearby schools
Schools provided by the listing agent
- District: Youngstown CSD - 5014
Source: MLS Now. This data may not be complete. We recommend contacting the local school district to confirm school assignments for this home.
Similar homes
- $105,0003 bd1 ba1.3k sqft149 S Truesdale Ave, Youngstown, OH 44506For Sale
 MLS ID #5244208, Melissa DeFabbo, CENTURY 21 Lakeside Realty. MLS Now
 - $125,0003 bd2 ba1.4k sqft3735 Elbertus Ave, Youngstown, OH 44507For Sale
 MLS ID #5233675, Marcus A Agee, Keller Williams Chervenic Rlty. MLS Now
 - $--2 bd1 ba1.1k sqft1330 E South Range Rd, North Lima, OH 44452Auction
 Auction.com 2
 - $85,0003 bd2 ba1.3k sqft1313 Humbolt Ave, Youngstown, OH 44502For Sale
 MLS ID #5152452, Annie D Robles, Kelly Warren and Associates RE Solutions. MLS Now
