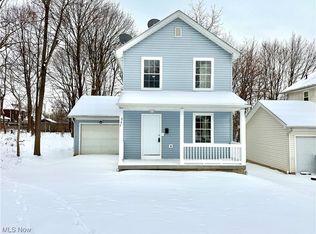
Welcome home to this beautifully updated 3-bedroom, 1.5-bath home offering modern updates, comfortable living spaces, and move-in-ready convenience!
Step inside and enjoy the updated interior, featuring a spacious living area and an inviting kitchen with modern finishes, ample cabinet and counter space, and room for dining. A convenient half bath on the main level adds everyday functionality. The main floor shows off new LTV flooring throughout.
Upstairs, you'll find three comfortable bedrooms and a full bathroom, offering plenty of space for family, guests, or a home office. Throughout the home, you'll appreciate the numerous updates that allow you to move right in and start enjoying your new space. Brand new roof installed in 2026!
The full basement offers excellent potential for additional living space, a recreation room, home gym, workshop, or extra storage. Completing the home is the convenience of a one-car attached garage and a large covered front porch.
Active
Price cut: $4.9K (9/29)
$129,900
241 Reed Ave, Campbell, OH 44405
3beds
1,300sqft
Single Family Residence
Built in 1999
7,143 Square Feet Lot
$-- Zestimate®
$100/sqft
$-- HOA
What's special
One-car attached garageThree comfortable bedroomsLarge covered front porchBeautifully updatedFull basementNew ltv flooring throughoutRoom for dining
- 51 days
- 554
- 80
Zillow last checked:
Listing updated:
Listed by:
Nazih P Banna 330-629-9200 valleyhomes@zoominternet.net,
RE/MAX Valley Real Estate
Source: MLS Now,MLS#: 5242151 Originating MLS: Youngstown Columbiana Association of REALTORS
Originating MLS: Youngstown Columbiana Association of REALTORSFacts & features
Interior
Bedrooms & bathrooms
- Bedrooms: 3
- Bathrooms: 2
- Full bathrooms: 1
- 1/2 bathrooms: 1
- Main level bathrooms: 1
Primary bedroom
- Description: Flooring: Carpet
- Level: Second
- Dimensions: 12 x 12
Bedroom
- Description: Flooring: Carpet
- Level: Second
- Dimensions: 13 x 9
Bedroom
- Description: Flooring: Carpet
- Level: Second
- Dimensions: 13 x 9
Dining room
- Description: Flooring: Luxury Vinyl Tile
- Level: First
- Dimensions: 11 x 9
Kitchen
- Description: Flooring: Luxury Vinyl Tile
- Level: First
- Dimensions: 13 x 9
Living room
- Description: Flooring: Luxury Vinyl Tile
- Level: First
- Dimensions: 14 x 13
Heating
- Forced Air
Cooling
- Attic Fan
Appliances
- Included: Dishwasher, Microwave, Range, Refrigerator
- Laundry: In Basement
Features
- Ceiling Fan(s), Recessed Lighting, Walk-In Closet(s)
- Basement: Full,Unfinished,Sump Pump
- Has fireplace: No
Interior area
- Total structure area: 1,300
- Total interior livable area: 1,300 sqft
- Finished area above ground: 1,300
Video & virtual tour
Property
Parking
- Total spaces: 1
- Parking features: Attached, Garage
- Attached garage spaces: 1
Features
- Levels: Two
- Stories: 2
- Patio & porch: Covered
Lot
- Size: 7,143 Square Feet
- Dimensions: Thank 50 x 143
- Features: Corner Lot, Rectangular Lot, Wooded
Details
- Parcel number: 460070347.000
Construction
Type & style
- Home type: SingleFamily
- Architectural style: Colonial,Conventional
- Property subtype: Single Family Residence
Materials
- Vinyl Siding
- Roof: Asphalt
Condition
- Updated/Remodeled
- Year built: 1999
Utilities & green energy
- Sewer: Public Sewer
- Water: Public
Community & HOA
Community
- Subdivision: City/Campbell
HOA
- Has HOA: No
Location
- Region: Campbell
Financial & listing details
- Price per square foot: $100/sqft
- Tax assessed value: $66,440
- Annual tax amount: $1,178
- Date on market: 9/3/2026
- Cumulative days on market: 51 days
- Listing terms: Cash,Conventional,FHA
Estimated market value
Not available
Estimated sales range
Not available
Not available
Price history
| Date | Event | Price |
|---|---|---|
| 9/29/2026 | Price change | $129,900-3.6%$100/sqft |
Source:  MLS Now #5242151 Report a problem MLS Now #5242151 Report a problem | ||
| 9/3/2026 | Listed for sale | $134,800$104/sqft |
Source: MLS Now #5242151 Report a problem | ||
Public tax history
| Year | Property taxes | Tax assessment |
|---|---|---|
| 2025 | $1,248 0% | $23,260 |
| 2024 | $1,249 +1.2% | $23,260 |
| 2023 | $1,234 +156.2% | $23,260 +207.3% |
| 2022 | $482 +6.6% | $7,570 |
| 2021 | $452 -1.6% | $7,570 |
| 2020 | $459 -5.4% | $7,570 +6% |
| 2019 | $485 +0.8% | $7,140 |
| 2018 | $481 -3.1% | $7,140 |
| 2017 | $497 -2.7% | $7,140 -8.3% |
| 2016 | $511 -35.5% | $7,790 -36.9% |
| 2015 | $792 +0.3% | $12,340 |
| 2014 | $789 +2% | $12,340 |
| 2013 | $774 +0.1% | $12,340 |
| 2012 | $774 +6.1% | $12,340 |
| 2011 | $729 -14.7% | $12,340 -22.7% |
| 2010 | $855 +7.9% | $15,970 |
| 2009 | $792 +0% | $15,970 |
| 2008 | $792 -16.8% | $15,970 -16% |
| 2007 | $952 -1.6% | $19,010 |
| 2006 | $968 +51.8% | $19,010 +55.6% |
| 2005 | $637 -18.3% | $12,220 |
| 2003 | $780 +6.1% | -- |
| 2002 | $736 -28.5% | -- |
| 2001 | $1,029 +1.9% | -- |
| 2000 | $1,009 | -- |
Find assessor info on the county website
Monthly payment
Est. payment
Payment breakdown
Explore the cost of this home by adjusting the details. Changes won't be saved.Climate risks
Neighborhood: 44405
Nearby schools
Similar homes
- $139,9003 bd2 ba1.5k sqft131 Madison St, Campbell, OH 44405For Sale
 MLS ID #5253818, Jessica J Calleja, CENTURY 21 Lakeside Realty. MLS Now
 - $--3 bd2 ba1.3k sqft460 N Osborn Ave, Youngstown, OH 44509AuctionAuction.com 2
- $--4 bd2 ba1.6k sqft703 Palmer Ave, Youngstown, OH 44502Auction
 Auction.com 2
 - $189,0003 bd2 ba1.5k sqft641 Matawan Ave, Campbell, OH 44405For Sale
 MLS ID #5230634, Jeff J Byce, Byce Realty. MLS Now
