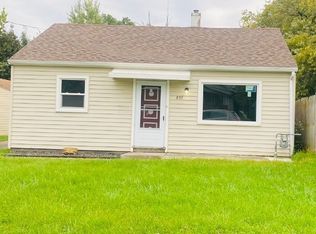
Freshly remodeled and ready for its next owner! This 3-bedroom, 1-bath home has received numerous interior updates, making it a great option for someone looking for a move-in-ready home or an investor searching for their next property.
Step inside to find brand new flooring throughout, a brand new kitchen, and a newly remodeled full bathroom. The home offers a comfortable living room, eat-in kitchen, three bedrooms, and a functional layout that makes great use of the space. Several windows have also been replaced, adding to the list of recent improvements.
Situated on approximately .2066 acres, the property features a large backyard with plenty of room for outdoor activities, entertaining, gardening, or creating your own outdoor space.
With a newly renovated interior, updated kitchen and bathroom, new flooring, and three bedrooms, much of the work inside has already been completed. Whether you’re looking for a move-in-ready home to make your own or an investment opportunity, 693 Liberty Road is worth a look!
Active
$94,900
693 Liberty Rd, Youngstown, OH 44505
3beds
958sqft
Single Family Residence
Built in 1960
9,016 Square Feet Lot
$-- Zestimate®
$99/sqft
$-- HOA
What's special
Functional layoutFreshly remodeledBrand new flooring throughoutEat-in kitchenBrand new kitchen
- 1 day
- 90
- 7
Zillow last checked:
Listing updated:
Listed by:
Alexsey Plotnikov 330-729-5004 support@gonatasrealestate.com,
Gonatas Real Estate LLC
Source: MLS Now,MLS#: 5250861 Originating MLS: Akron Cleveland Association of REALTORS
Originating MLS: Akron Cleveland Association of REALTORSFacts & features
Interior
Bedrooms & bathrooms
- Bedrooms: 3
- Bathrooms: 1
- Full bathrooms: 1
- Main level bathrooms: 1
- Main level bedrooms: 3
Heating
- Forced Air, Gas
Cooling
- None
Features
- Basement: Full,Unfinished
- Has fireplace: No
Interior area
- Total structure area: 958
- Total interior livable area: 958 sqft
- Finished area above ground: 958
Property
Parking
- Parking features: Driveway
Features
- Levels: One
- Stories: 1
Lot
- Size: 9,016 Square Feet
- Dimensions: 60 x 150
Details
- Parcel number: 532200047.000
Construction
Type & style
- Home type: SingleFamily
- Architectural style: Ranch
- Property subtype: Single Family Residence
Materials
- Vinyl Siding
- Roof: Asphalt,Fiberglass
Condition
- Year built: 1960
Utilities & green energy
- Sewer: Public Sewer
- Water: Public
Community & HOA
HOA
- Has HOA: No
Location
- Region: Youngstown
Financial & listing details
- Price per square foot: $99/sqft
- Tax assessed value: $35,160
- Annual tax amount: $530
- Date on market: 10/6/2026
Estimated market value
Not available
Estimated sales range
Not available
Not available
Price history
| Date | Event | Price |
|---|---|---|
| 10/6/2026 | Listed for sale | $94,900+265%$99/sqft |
Source:  MLS Now #5250861 Report a problem MLS Now #5250861 Report a problem | ||
| 6/23/2026 | Sold | $26,000$27/sqft |
Source: Public Record Report a problem | ||
Public tax history
| Year | Property taxes | Tax assessment |
|---|---|---|
| 2025 | $532 -11.9% | $12,310 |
| 2024 | $603 +0.7% | $12,310 |
| 2023 | $599 +2.3% | $12,310 +32.9% |
| 2022 | $585 +2.6% | $9,260 |
| 2021 | $570 -0.6% | $9,260 |
| 2020 | $573 +15.1% | $9,260 +28.1% |
| 2019 | $498 +0.7% | $7,230 |
| 2018 | $495 -24.2% | $7,230 |
| 2017 | $653 -31.1% | $7,230 -6% |
| 2016 | $947 +94.5% | $7,690 |
| 2015 | $487 +0.7% | $7,690 |
| 2014 | $484 +1.4% | $7,690 |
| 2013 | $477 +0.1% | $7,690 |
| 2012 | $476 +0.7% | $7,690 |
| 2011 | $473 +7% | $7,690 -6.9% |
| 2010 | $442 -2.8% | $8,260 |
| 2009 | $454 +17.8% | $8,260 |
| 2008 | $386 +0.1% | $8,260 |
| 2007 | $385 0% | $8,260 |
| 2006 | $385 -7.3% | $8,260 -1.3% |
| 2005 | $416 -32% | $8,370 |
| 2003 | $612 -0.1% | -- |
| 2002 | $612 | -- |
| 2001 | $612 +1.2% | -- |
| 2000 | $605 | -- |
Find assessor info on the county website
Monthly payment
Est. payment
Payment breakdown
Explore the cost of this home by adjusting the details. Changes won't be saved.Climate risks
Neighborhood: Sharon Line-Mcguffey Heights
Nearby schools
Schools provided by the listing agent
- District: Youngstown CSD - 5014
Source: MLS Now. This data may not be complete. We recommend contacting the local school district to confirm school assignments for this home.
Similar homes
- $89,0003 bd1 ba1.3k sqft347 Porter Ave, Campbell, OH 44405Auction
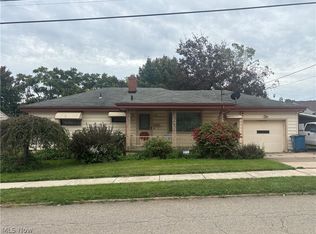 MLS ID #5250470, Brian Lewis, Century 21 Transcendent Realty. MLS Now
 - $89,5003 bd2 ba1.2k sqft1946 Connecticut Ave, Youngstown, OH 44509For Sale
 MLS ID #5249439, Rochelle Arriola, Berkshire Hathaway HomeServices Stouffer Realty. MLS Now
 - $110,0002 bd1 ba896 sqft46 Prospect St, Struthers, OH 44471For Sale
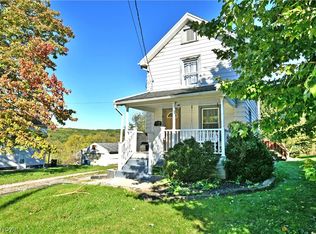 MLS ID #5248448, Troy V Polis, Brokers Realty Group. MLS Now
 - $85,0003 bd1 ba840 sqft855 E Florida Ave, Youngstown, OH 44502For Sale By Owner