Cute, Cozy & Easy to Maintain! This charming 3-bedroom, 1-bath ranch is just waiting for you to call it home! Offering the convenience of one-floor living, this home features a practical floor plan, vinyl siding for easy maintenance, and newer central air to keep you comfortable during those warm summer months. All appliances stay, making your move that much easier! The 2-car garage provides plenty of room for parking and additional storage. Built on a crawl space, this adorable ranch is a great option for anyone looking for comfortable, manageable living. Whether you’re just starting out, looking to downsize, or simply want a place to call your own, this little gem is worth a look! Schedule your showing today!
Contingent
$90,000
1319 Deforest Rd SE, Warren, OH 44484
3beds
864sqft
Single Family Residence
Built in 1974
6,751 Square Feet Lot
$-- Zestimate®
$104/sqft
$-- HOA
What's special
- 14 days
- 830
- 100
Likely to sell faster than
Zillow last checked:
Listing updated:
Listed by:
Annette M DePalmo 330-360-4538 DePalmo@aol.com,
CENTURY 21 Lakeside Realty
Source: MLS Now,MLS#: 5257659 Originating MLS: Youngstown Columbiana Association of REALTORS
Facts & features
Interior
Bedrooms & bathrooms
- Bedrooms: 3
- Bathrooms: 1
- Full bathrooms: 1
- Main level bathrooms: 1
- Main level bedrooms: 3
Primary bedroom
- Description: Flooring: Carpet
- Level: First
- Dimensions: 11 x 10
Bedroom
- Description: Flooring: Carpet
- Level: First
- Dimensions: 9 x 10
Bedroom
- Description: Flooring: Carpet
- Level: First
- Dimensions: 11 x 8
Eat in kitchen
- Description: Flooring: Linoleum
- Level: First
- Dimensions: 17 x 10
Living room
- Description: Flooring: Carpet
- Level: First
- Dimensions: 11 x 16
Heating
- Forced Air, Gas
Cooling
- Central Air
Appliances
- Included: Dryer, Range, Refrigerator, Washer
Features
- Basement: Crawl Space
- Has fireplace: No
Interior area
- Total structure area: 864
- Total interior livable area: 864 sqft
- Finished area above ground: 864
Video & virtual tour
Property
Parking
- Total spaces: 2
- Parking features: Detached, Garage
- Garage spaces: 2
Features
- Levels: One
- Stories: 1
Lot
- Size: 6,751 Square Feet
- Dimensions: 45 x 150
Details
- Parcel number: 28132800
Construction
Type & style
- Home type: SingleFamily
- Architectural style: Ranch
- Property subtype: Single Family Residence
Materials
- Vinyl Siding
- Roof: Asphalt,Fiberglass
Condition
- Year built: 1974
Utilities & green energy
- Sewer: Public Sewer
- Water: Public
Community & HOA
Community
- Subdivision: Home Acres
HOA
- Has HOA: No
Location
- Region: Warren
Financial & listing details
- Price per square foot: $104/sqft
- Tax assessed value: $89,200
- Annual tax amount: $1,195
- Date on market: 11/1/2026
- Cumulative days on market: 17 days
Estimated market value
Not available
Estimated sales range
Not available
Not available
Price history
| Date | Event | Price |
|---|---|---|
| 11/1/2026 | Listed for sale | $90,000+81.8%$104/sqft |
Source:  MLS Now #5257659 Report a problem | ||
| 10/20/1997 | Sold | $49,500$57/sqft |
Source: Public Record Report a problem | ||
Public tax history
| Year | Property taxes | Tax assessment |
|---|---|---|
| 2025 | $1,122 -1% | $31,230 |
| 2024 | $1,133 -31.7% | $31,230 |
| 2023 | $1,659 +31.8% | $31,230 +55.9% |
| 2022 | $1,259 +2.4% | $20,030 |
| 2021 | $1,230 -0.4% | $20,030 |
| 2020 | $1,235 +3.2% | $20,030 +9% |
| 2019 | $1,196 +4.5% | $18,380 |
| 2018 | $1,145 +11.2% | $18,380 |
| 2017 | $1,029 -3.8% | $18,380 -1% |
| 2016 | $1,069 +2.6% | $18,560 |
| 2015 | $1,042 +3.6% | $18,560 |
| 2014 | $1,006 -4.8% | $18,560 -5.4% |
| 2013 | $1,057 +0.2% | $19,610 |
| 2012 | $1,055 +4.2% | $19,610 +0.1% |
| 2011 | $1,012 -0.8% | $19,600 -7% |
| 2010 | $1,021 +0.2% | $21,070 |
| 2009 | $1,019 +0.2% | $21,070 |
| 2008 | $1,016 +3.4% | -- |
| 2007 | $983 -0.3% | -- |
| 2006 | $986 +2% | -- |
| 2005 | $967 +19.7% | $21,070 |
| 2004 | $808 -0.6% | -- |
| 2003 | $813 +9.9% | -- |
| 2002 | $740 +5.5% | -- |
| 2001 | $701 +2.2% | -- |
| 2000 | $687 | -- |
Find assessor info on the county website
Monthly payment
Est. payment
Payment breakdown
Explore the cost of this home by adjusting the details. Changes won't be saved.Climate risks
Neighborhood: Bolindale
Nearby schools
Schools provided by the listing agent
- District: Howland LSD - 7808
Source: MLS Now. This data may not be complete. We recommend contacting the local school district to confirm school assignments for this home.
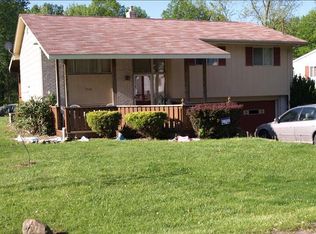
Similar homes
- $113,0003 bd1 ba768 sqft955 Glenwood St NE, Warren, OH 44483For Sale
 MLS ID #5259520, Sharayah Shepler, Brokers Realty Group. MLS Now
- $68,9002 bd1 ba799 sqft1201 Kenmore Ave SE, Warren, OH 44484For Sale
 MLS ID #5257464, Jason J Altobelli, Altobelli Real Estate. MLS Now
- $92,9002 bd1 ba660 sqft1069 Raymond St NW, Warren, OH 44485For Sale
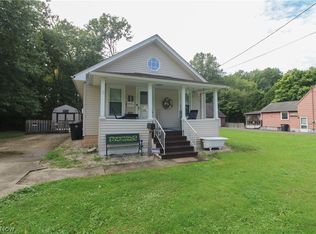 MLS ID #5243567, Tibitha A Matheney, CENTURY 21 Lakeside Realty. MLS Now
- $104,9003 bd1 ba1k sqft2047 Wilson Ave NE, Warren, OH 44483For Sale
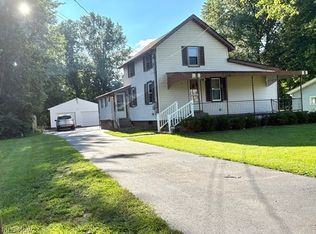 MLS ID #5230510, Joyce A Kissinger, Russell Real Estate Services. MLS Now
