Ready to Move? Make this House your Home. Freshly painted in most rooms, New Flooring on the main level, AND More for Immediate Occupancy after Closing. This Spacious 2-story well built Home has a Dining room off the Eat in Kitchen from the Mud room/Laundry room area. This newly painted, new floored Kitchen has New counter tops that accent the white cabinetry and closet for a pantry/storage. Double door closets are included in the Main Bedroom that is next to the Bathroom with some updates, wood paneled flooring, lots of wood trim throughout. Enter upstairs to an open Room of High ceilings as a Bedroom with closet then to another Bedroom for a total of 3. The Privacy around this home to: Relax on the Covered 23' Long Front Porch on these cool nights or in the Back around a Firepit or.... Enjoy the 4+CAR Detached Garage with a 5th car section attached on side with it's own door. PLUS 2 additional Storage sheds for your use. Selling As Is. Close enough to stores, restaurants with the Privacy too. Schedule Now...
Contingent
Price cut: $10K (8/4)
$107,400
2047 Wilson Ave NE, Warren, OH 44483
3beds
1,058sqft
Single Family Residence
Built in 1920
0.47 Acres Lot
$-- Zestimate®
$102/sqft
$-- HOA
What's special
Bathroom with some updatesWood paneled flooring
- 45 days
- 950
- 56
Likely to sell faster than
Zillow last checked:
Listing updated:
Listed by:
Joyce A Kissinger 330-727-1611 joycekissinger1@gmail.com,
Russell Real Estate Services
Source: MLS Now,MLS#: 5230510 Originating MLS: Youngstown Columbiana Association of REALTORS
Originating MLS: Youngstown Columbiana Association of REALTORSFacts & features
Interior
Bedrooms & bathrooms
- Bedrooms: 3
- Bathrooms: 1
- Full bathrooms: 1
- Main level bathrooms: 1
- Main level bedrooms: 1
Bedroom
- Description: Flooring: Carpet
- Level: First
- Dimensions: 12 x 9
Bedroom
- Description: Flooring: Carpet
- Level: Second
- Dimensions: 15 x 9
Bedroom
- Description: Flooring: Carpet
- Level: Second
- Dimensions: 15 x 7
Bathroom
- Level: First
- Dimensions: ND x ND
Dining room
- Description: Flooring: Carpet
- Level: First
- Dimensions: 15 x 9
Kitchen
- Description: Flooring: Luxury Vinyl Tile
- Level: First
- Dimensions: 11 x 11
Laundry
- Description: Mud room with Laundry Area on the main level,Flooring: Luxury Vinyl Tile
- Level: First
- Dimensions: 11 x 6
Living room
- Description: Flooring: Carpet
- Level: First
- Dimensions: 15 x 9
Heating
- Forced Air, Gas
Cooling
- Central Air, Ceiling Fan(s)
Appliances
- Included: Range
- Laundry: Electric Dryer Hookup, Gas Dryer Hookup
Features
- Ceiling Fan(s)
- Basement: Crawl Space,Dirt Floor,Concrete,Sump Pump
- Has fireplace: No
- Fireplace features: None
Interior area
- Total structure area: 1,058
- Total interior livable area: 1,058 sqft
- Finished area above ground: 1,058
Video & virtual tour
Property
Parking
- Total spaces: 4
- Parking features: Driveway, Detached, Garage, Garage Door Opener
- Garage spaces: 4
Features
- Levels: Two
- Stories: 2
- Patio & porch: Covered, Front Porch
- Fencing: None
Lot
- Size: 0.47 Acres
- Dimensions: 68 x 154
- Features: Back Yard, Flat, Front Yard, Level, Few Trees
Details
- Additional structures: Shed(s)
- Parcel number: 28035220
- Special conditions: Standard
Construction
Type & style
- Home type: SingleFamily
- Architectural style: Conventional
- Property subtype: Single Family Residence
Materials
- Vinyl Siding
- Foundation: Brick/Mortar, Combination, Pillar/Post/Pier, Block
- Roof: Asphalt,Shingle
Condition
- Year built: 1920
Utilities & green energy
- Sewer: Public Sewer
- Water: Public
Community & HOA
Community
- Security: Smoke Detector(s)
- Subdivision: Morgandale Little Farms
HOA
- Has HOA: No
Location
- Region: Warren
Financial & listing details
- Price per square foot: $102/sqft
- Tax assessed value: $95,300
- Annual tax amount: $1,720
- Date on market: 7/24/2026
- Cumulative days on market: 46 days
- Listing terms: Cash,Conventional
Estimated market value
Not available
Estimated sales range
Not available
Not available
Price history
| Date | Event | Price |
|---|---|---|
| 8/4/2026 | Price change | $107,400-8.5%$102/sqft |
Source:  MLS Now #5230510 Report a problem MLS Now #5230510 Report a problem | ||
| 7/24/2026 | Listed for sale | $117,400+46.9%$111/sqft |
Source: MLS Now #5230510 Report a problem | ||
| 2/12/2020 | Listing removed | $79,900$76/sqft |
Source: Real Living Brokers Realty Group #4105229 Report a problem | ||
| 8/21/2019 | Price change | $79,900-10.2%$76/sqft |
Source: Real Living Brokers Rlty Group #4105229 Report a problem | ||
| 7/15/2019 | Price change | $89,000-1.1%$84/sqft |
Source: Real Living Brokers Rlty Group #4105229 Report a problem | ||
| 6/22/2019 | Price change | $90,000-10%$85/sqft |
Source: Real Living Brokers Rlty Group #4105229 Report a problem | ||
| 6/17/2019 | Listed for sale | $100,000+26.6%$95/sqft |
Source: Real Living Brokers Rlty Group #4105229 Report a problem | ||
| 11/17/2017 | Sold | $79,000$75/sqft |
Source: Public Record Report a problem | ||
Public tax history
| Year | Property taxes | Tax assessment |
|---|---|---|
| 2025 | $1,818 +0.6% | $33,360 |
| 2024 | $1,807 +1.9% | $33,360 |
| 2023 | $1,773 +33.3% | $33,360 +57.7% |
| 2022 | $1,330 +2.4% | $21,150 |
| 2021 | $1,300 -0.4% | $21,150 |
| 2020 | $1,305 -2.1% | $21,150 +11.4% |
| 2019 | $1,333 +12.7% | $18,980 |
| 2018 | $1,183 +11.2% | $18,980 |
| 2017 | $1,063 +109.6% | $18,980 +8.2% |
| 2016 | $507 -48.6% | $17,540 |
| 2015 | $986 +3.6% | $17,540 |
| 2014 | $952 +0.6% | $17,540 |
| 2013 | $946 +0.2% | $17,540 |
| 2012 | $944 +4.2% | $17,540 +0% |
| 2011 | $907 -14.7% | $17,535 -20% |
| 2010 | $1,062 +0.2% | $21,910 |
| 2009 | $1,060 +395.6% | $21,910 |
| 2008 | $214 -65.2% | -- |
| 2007 | $615 -22.4% | -- |
| 2006 | $792 +1.3% | -- |
| 2005 | $782 +35.2% | $21,910 |
| 2004 | $578 -0.7% | -- |
| 2003 | $582 -9.9% | -- |
| 2002 | $647 +5.9% | -- |
| 2001 | $611 -7.4% | -- |
| 2000 | $660 | -- |
Find assessor info on the county website
Monthly payment
Est. payment
Payment breakdown
Explore the cost of this home by adjusting the details. Changes won't be saved.Climate risks
Neighborhood: Morgandale
Nearby schools
Schools provided by the listing agent
- District: Howland LSD - 7808
Source: MLS Now. This data may not be complete. We recommend contacting the local school district to confirm school assignments for this home.
Similar homes
- $99,9003 bd2 ba1k sqft2108 Clermont Ave NE, Warren, OH 44483For Sale
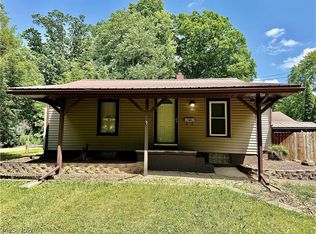 MLS ID #5229526, Joann Petkovich, Coldwell Banker EvenBay Real Estate LLC. MLS Now
 - $93,5003 bd2 ba1.3k sqft379 Homewood Ave SE, Warren, OH 44483For Sale
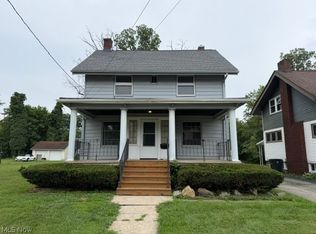 MLS ID #5235232, Teresa M Crew, Action Realty Co. MLS Now
 - $100,0003 bd2 ba1.4k sqft404 Bonnie Brae Ave SE, Warren, OH 44484For Sale
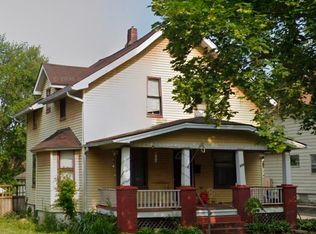 MLS ID #5226508, Alexandra Allen, Howard Hanna. MLS Now
 - $--3 bd1 ba760 sqft985 Belvedere Ave SE, Warren, OH 44484AuctionAuction.com 2
