Three bedroom RANCH with a newly WATERPROOFED basement!! Newer windows which includes glass block windows in the basement! GREAT location for all your convenient shopping needs. Peaceful backyard. This home is very affordable for those desiring a one floor plan. BEAUTIFUL hardwood flooring in the first bedroom. Washer, dryer, refrigerator and dishwasher all stay with the house. Just the home your have been looking for!! In the Champion School District, I might add! So come take a look and see what you think!!
Active
Price cut: $1K (8/11)
$139,000
4828 Damon Ave, Warren, OH 44483
3beds
1,152sqft
Single Family Residence
Built in 1922
9,121 Square Feet Lot
$-- Zestimate®
$121/sqft
$-- HOA
What's special
Easy one-level livingNewer windows throughout
- 102 days
- 514
- 29
Zillow last checked:
Listing updated:
Listed by:
Sara Rossler 330-277-8334 sarashomes2022@gmail.com,
Russell Real Estate Services
Source: MLS Now,MLS#: 5176973 Originating MLS: Youngstown Columbiana Association of REALTORS
Originating MLS: Youngstown Columbiana Association of REALTORSFacts & features
Interior
Bedrooms & bathrooms
- Bedrooms: 3
- Bathrooms: 1
- Full bathrooms: 1
- Main level bathrooms: 1
- Main level bedrooms: 3
Primary bedroom
- Description: Flooring: Hardwood
- Level: First
- Dimensions: 15 x 13
Bedroom
- Description: Flooring: Carpet
- Level: First
- Dimensions: 11 x 9
Bedroom
- Description: Flooring: Linoleum
- Level: First
- Dimensions: 10 x 17
Bathroom
- Description: Flooring: Linoleum
- Level: First
- Dimensions: 10 x 5
Eat in kitchen
- Description: Refrigerator & dishwasher stay,Flooring: Carpet
- Level: First
- Dimensions: 14 x 15
Laundry
- Description: Washer & dryer stays,Flooring: Concrete
- Level: Lower
- Dimensions: ND x ND
Living room
- Description: Large and spacious,Flooring: Carpet
- Level: First
- Dimensions: 12 x 20
Heating
- Gas
Cooling
- Central Air
Appliances
- Included: Dryer, Dishwasher, Refrigerator, Washer
- Laundry: In Basement
Features
- Windows: Double Pane Windows, Screens
- Basement: Full,Concrete,Unfinished
- Has fireplace: No
Interior area
- Total structure area: 1,152
- Total interior livable area: 1,152 sqft
- Finished area above ground: 1,152
Video & virtual tour
Property
Parking
- Parking features: Driveway, Gravel
Features
- Levels: One
- Stories: 1
- Patio & porch: Patio
- Exterior features: Lighting, Private Yard
Lot
- Size: 9,121 Square Feet
- Features: Back Yard
Details
- Parcel number: 46025530
- Special conditions: Standard
Construction
Type & style
- Home type: SingleFamily
- Architectural style: Ranch
- Property subtype: Single Family Residence
Materials
- Block, Vinyl Siding
- Foundation: Block
- Roof: Asphalt,Fiberglass,Shingle
Condition
- Year built: 1922
Utilities & green energy
- Sewer: Public Sewer
- Water: Public
Community & HOA
Community
- Subdivision: Hyland Park
HOA
- Has HOA: No
Location
- Region: Warren
Financial & listing details
- Price per square foot: $121/sqft
- Tax assessed value: $85,700
- Annual tax amount: $1,048
- Date on market: 5/29/2026
- Cumulative days on market: 173 days
- Listing terms: Cash,Conventional,FHA
Estimated market value
Not available
Estimated sales range
Not available
Not available
Price history
| Date | Event | Price |
|---|---|---|
| 8/11/2026 | Price change | $139,000-0.7%$121/sqft |
Source:  MLS Now #5176973 Report a problem MLS Now #5176973 Report a problem | ||
| 7/24/2026 | Price change | $140,000-5.1%$122/sqft |
Source: MLS Now #5176973 Report a problem | ||
| 6/1/2026 | Listed for sale | $147,500$128/sqft |
Source: MLS Now #5176973 Report a problem | ||
| 6/1/2026 | Pending sale | $147,500$128/sqft |
Source: MLS Now #5176973 Report a problem | ||
| 5/29/2026 | Listed for sale | $147,500-1.7%$128/sqft |
Source: MLS Now #5176973 Report a problem | ||
| 3/5/2026 | Listing removed | $150,000$130/sqft |
Source: MLS Now #5176973 Report a problem | ||
| 3/2/2026 | Listed for sale | $150,000$130/sqft |
Source: MLS Now #5176973 Report a problem | ||
| 2/18/2026 | Listing removed | $150,000$130/sqft |
Source: MLS Now #5176973 Report a problem | ||
| 12/12/2025 | Listed for sale | $150,000$130/sqft |
Source: MLS Now #5176973 Report a problem | ||
Public tax history
| Year | Property taxes | Tax assessment |
|---|---|---|
| 2025 | $1,066 +1.6% | $30,000 |
| 2024 | $1,048 -2.2% | $30,000 |
| 2023 | $1,072 +38.2% | $30,000 +40.5% |
| 2022 | $775 +0.5% | $21,350 |
| 2021 | $772 +0.8% | $21,350 |
| 2020 | $766 +10.4% | $21,350 +10.3% |
| 2019 | $694 -1% | $19,360 |
| 2018 | $701 +2.2% | $19,360 |
| 2017 | $685 -3.2% | $19,360 |
| 2016 | $708 +4.1% | $19,360 |
| 2015 | $680 +8.5% | $19,360 |
| 2014 | $627 -6.3% | $19,360 -4.8% |
| 2013 | $669 +12% | $20,340 |
| 2012 | $597 +2.7% | $20,340 +0% |
| 2011 | $581 -6% | $20,335 -5.7% |
| 2010 | $618 +0.4% | $21,560 |
| 2009 | $616 -6.2% | $21,560 |
| 2008 | $656 +3.1% | -- |
| 2007 | $637 +6.5% | -- |
| 2006 | $598 -9.4% | -- |
| 2005 | $660 +46.8% | $23,030 |
| 2004 | $450 -2% | -- |
| 2003 | $459 -29.1% | -- |
| 2002 | $647 +9.5% | -- |
| 2001 | $591 +1.2% | -- |
| 2000 | $584 | -- |
Find assessor info on the county website
Monthly payment
Est. payment
Payment breakdown
Explore the cost of this home by adjusting the details. Changes won't be saved.Climate risks
Neighborhood: 44483
Nearby schools
Schools provided by the listing agent
- District: Champion LSD - 7804
Source: MLS Now. This data may not be complete. We recommend contacting the local school district to confirm school assignments for this home.


Similar homes
- $139,0003 bd1 ba1.2k sqft1157 McKinley St NE, Warren, OH 44483For Sale
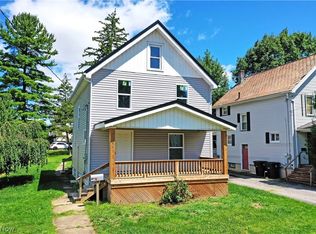 MLS ID #5234131, Erin R Pernice, Brokers Realty Group. MLS Now
 - $124,9004 bd2 ba1.4k sqft644 Southern Blvd NW, Warren, OH 44485For Sale
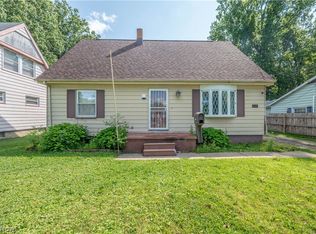 MLS ID #5242104, Aaron Franks, CENTURY 21 Lakeside Realty. MLS Now
 - $144,9004 bd2 ba1.3k sqft568 Oak Knoll Ave SE, Warren, OH 44483For Sale
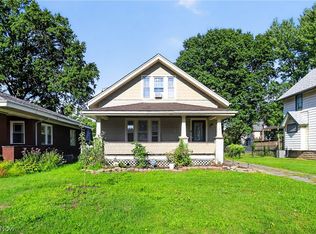 MLS ID #5231180, Virginia Troyer, Pathway Real Estate. MLS Now
 - $--2 bd1 ba1.6k sqft3049 Parkman Rd NW, Warren, OH 44481Auction
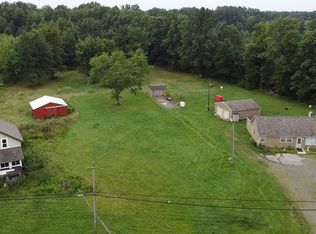 MLS ID #5239983, Ryan M Kiko, Kiko. MLS Now
