Happiest home in town.
$0 down, $1185 a month includes taxes and insurance. This property is available for a USDA insured or subsidized loan to qualified families. Electric bills average $58 a month. Gas usage for 2023 averages $68 a month.
Small kitchen, large living room-dining combination for family sharing, four modest bedrooms, first floor bath. Vinyl siding, Window World windows, roof is less than four years old, new gas hot water tank Appliances remain including extra canning stove and freezer in basement. This property has been occupied by one family for over 60 years. Updated 100 amp electric, Good storage in fruit celler and attic eves room. Single car garage with small workshop area. Garage has attached covered party porch.
Closed
$143,500
4798 Damon Ave NW, Warren, OH 44483
4beds
1,506sqft
Single Family Residence
Built in 1929
9,121 Square Feet Lot
$131,800 Zestimate®
$95/sqft
$1,417 Estimated rent
Home value
$131,800
$104,000 - $159,000
$1,417/mo
Zestimate® history
Owner options
List your home for rent
$1,417/mo
Rent Zestimate®
Find your next renter with Zillow Rental Manager. Plus, with online applications, you can quickly screen prospective tenants – for free.
$1,417/mo
Rent Zestimate®
Refinance and save
$985/mo
Est. payment
Refinancing to a lower rate could help reduce your monthly payments and save thousands over the life of the loan.
$985/mo
Est. payment
Explore your selling options
Work with a Zillow partner agent
Leverage their expertise and Zillow's premium Showcase listings to get your home seen by more buyers.
Get startedList with your own agent
Get your home in front of millions of buyers by listing it on Zillow.
Learn how to do itSell it yourself
Take full control of how buyers see your home on Zillow by listing For Sale by Owner (FSBO).
List your homeWhat's special
Zillow last checked:
Listing updated:
Listed by:
Hal Barcey 330-332-1598hbarcey@neo.rr.com,
Seasons Real Estate Counselors
Bought with:
Lisa Rhoads, 2018001091
Brokers Realty Group
Source: MLS Now,MLS#: 5015155 Originating MLS: Youngstown Columbiana Association of REALTORS
Originating MLS: Youngstown Columbiana Association of REALTORSFacts & features
Interior
Bedrooms & bathrooms
- Bedrooms: 4
- Bathrooms: 1
- Full bathrooms: 1
- Main level bedrooms: 2
Living room
- Description: Flooring: Carpet,Hardwood
- Level: First
- Dimensions: 24 x 15
Heating
- Forced Air, Gas
Cooling
- Central Air, Ceiling Fan(s)
Appliances
- Included: Dryer, Range, Refrigerator, Washer
- Laundry: Gas Dryer Hookup
Features
- Basement: Concrete,Storage Space
- Has fireplace: No
Interior area
- Total structure area: 1,506
- Total interior livable area: 1,506 sqft
- Finished area above ground: 1,506
Property
Parking
- Total spaces: 1
- Parking features: Direct Access, Detached, Garage Faces Front, Garage, Garage Door Opener
- Garage spaces: 1
- Has carport: Yes
Accessibility
- Accessibility features: Accessible Bedroom
Features
- Levels: Two
- Stories: 2
- Has view: Yes
- View description: City
Lot
- Size: 9,121 Square Feet
- Features: City Lot
Details
- Parcel number: 46218425
- Special conditions: Estate
Construction
Type & style
- Home type: SingleFamily
- Architectural style: Cape Cod
- Property subtype: Single Family Residence
Materials
- Frame, Vinyl Siding
- Foundation: Block
- Roof: Asphalt
Condition
- Year built: 1929
Utilities & green energy
- Sewer: Public Sewer
- Water: Public
Community & HOA
Community
- Subdivision: Hyland Park
HOA
- Has HOA: No
Location
- Region: Warren
Financial & listing details
- Price per square foot: $95/sqft
- Annual tax amount: $1,778
- Date on market: 2/21/2024
- Cumulative days on market: 118 days
Price history
| Date | Event | Price |
|---|---|---|
| 6/10/2024 | Pending sale | $148,800+3.7%$99/sqft |
Source:  MLS Now #5015155 Report a problem MLS Now #5015155 Report a problem | ||
| 5/30/2024 | Sold | $143,500-3.6%$95/sqft |
Source: MLS Now #5015155 Report a problem | ||
| 4/5/2024 | Contingent | $148,800$99/sqft |
Source: MLS Now #5015155 Report a problem | ||
| 2/28/2024 | Listed for sale | $148,800$99/sqft |
Source: MLS Now #5015155 Report a problem | ||
| 2/21/2024 | Listing removed | -- |
Source: MLS Now #5015155 Report a problem | ||
| 2/2/2024 | Listed for sale | $148,800$99/sqft |
Source: MLS Now #5015155 Report a problem | ||
Public tax history
Tax history is unavailable.
Neighborhood: 44483
Nearby homes
- $68,5004 bd1 ba1k sqft4798 Damon Ave, Warren, OH 44483Sold
- $133,6003 bd1 ba1.6k sqft4812 Damon Ave, Warren, OH 44483Off Market

- $174,0003 bd2 ba1.2k sqft4792 Damon Ave NW, Warren, OH 44483Sold

- $184,8003 bd2 ba1.2k sqft4792 Damon Ave, Warren, OH 44483Off Market
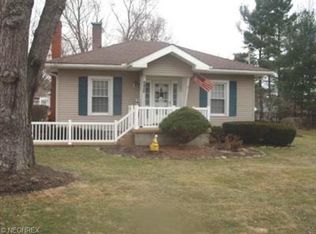
- $144,9003 bd1 ba821 sqft4816 Damon Ave, Warren, OH 44483Off Market
- $130,0003 bd1 ba-- sqft4816 Damon Ave NW, Warren, OH 44483Off Market
- $173,3003 bd1 ba1.2k sqft4801 Damon Ave, Warren, OH 44483Off Market
- $140,0003 bd1 ba1.1k sqft4828 Damon Ave, Warren, OH 44483For Sale
Nearby schools
GreatSchools rating
- 7/10Champion Central Elementary SchoolGrades: K-4Distance: 1.9 mi
- 8/10Champion Middle SchoolGrades: 5-8Distance: 1.9 mi
- 6/10Champion High SchoolGrades: 9-12Distance: 1.9 mi
Schools provided by the listing agent
- District: Champion LSD - 7804
Source: MLS Now. This data may not be complete. We recommend contacting the local school district to confirm school assignments for this home.


Get pre-qualified for a loan
At Zillow Home Loans, we can pre-qualify you in as little as 5 minutes with no impact to your credit score.An equal housing lender. NMLS #10287.
Sell for more on Zillow
Get a Zillow Showcase℠ listing at no additional cost and you could sell for .
$131,800
2% more
+$2,636
With Zillow Showcase(estimated)
$134,436
- Ohio
- Trumbull County
- Champion Heights
- 44483
- 4798 Damon Ave NW
Nearby cities
Nearby zip codes
Other Champion Heights Topics
- Apartments for Rent in 44483
- Houses for Sale in 44483
- Houses for Rent in 44483
- 44483 Real Estate
- Champion Heights Condos
- Houses for Sale in Champion Heights
- Newest Listings in Champion Heights
- Champion Heights Home Values
- Champion Heights Real Estate Agents
- Champion Heights Refinance
- Champion Heights Mortgage Rates
