Howland Schools! Bring your vision and make this solid home your own. Offering three bedrooms, two full baths, and plenty of living space, this vinyl-sided home is full of potential and ready for your personal touch.
Step inside through the ceramic-tiled entry into a good size living room that flows into the large eat-in kitchen, offering an ideal layout for a future open-concept renovation. A heated, wood-paneled four-season room with bar provides the perfect space for entertaining, a game room, man cave, or simply relaxing year-round. The first-floor family bath is generously sized, while all three bedrooms feature beautiful hardwood floors. The oversized primary bedroom offers abundant space and newer casement windows.
The partially finished basement expands your living area with a family room area featuring a wood-burning fireplace, a second full bath with shower, plus a large laundry/utility room and plenty of storage.
Outside, you'll appreciate the fully fenced backyard with an entrance gate, concrete driveway with decorative paver turnaround, and an oversized 2½-car garage complete with workshop space. The landscaped yard features paver walkways, decorative columns, multiple patio areas, a covered seating area behind the garage, and raised garden beds, creating your own private backyard sanctuary.
Additional highlights include a durable metal roof and an outstanding location in the highly sought-after Howland Local School District.
This home needs updating and rehabilitation but offers great bones, a functional layout, and exceptional outdoor living space. Being sold AS IS. Seller is unable to make any repairs, making this an excellent opportunity for investors, flippers, or buyers looking to build equity and create their dream home. Home warranty included for peace of mind
Active
$105,000
2108 Clermont Ave NE, Warren, OH 44483
3beds
1,072sqft
:
Get pre-qualified$775/mo
Single Family Residence
Built in 1948
10,693 Square Feet Lot
$-- Zestimate®
$98/sqft
$-- HOA
What's special
Vinyl-sided homeThree bedroomsRaised garden bedsPartially finished basementPlenty of storageGame roomMan cave
- 18 days |
- 1,021 |
- 75 |
Likely to sell faster than
Zillow last checked:
Listing updated:
Listed by:
Joann Petkovich 330-207-9259 Jpetkovich@coldwellbankerevenbay.com,
Coldwell Banker EvenBay Real Estate LLC
Source: MLS Now,MLS#: 5229526 Originating MLS: Youngstown Columbiana Association of REALTORS
Originating MLS: Youngstown Columbiana Association of REALTORSFacts & features
Interior
Bedrooms & bathrooms
- Bedrooms: 3
- Bathrooms: 2
- Full bathrooms: 2
- Main level bathrooms: 1
- Main level bedrooms: 3
Primary bedroom
- Description: Flooring: Hardwood
- Level: First
- Dimensions: 14 x 14
Bedroom
- Description: Flooring: Hardwood
- Level: First
- Dimensions: 14 x 8
Bedroom
- Description: Flooring: Hardwood
- Level: First
- Dimensions: 10 x 9
Primary bathroom
- Description: Flooring: Linoleum
- Level: First
- Dimensions: 10 x 7
Bathroom
- Description: Flooring: Concrete
- Level: Lower
- Dimensions: 10 x 8
Eat in kitchen
- Description: Flooring: Linoleum
- Level: First
- Dimensions: 16 x 12
Family room
- Description: Flooring: Concrete
- Level: Lower
- Dimensions: 23 x 23
Laundry
- Level: Lower
- Dimensions: 20 x 12
Living room
- Description: Flooring: Carpet
- Level: First
- Dimensions: 14 x 12
Sunroom
- Description: Flooring: Concrete
- Level: First
- Dimensions: ND x ND
Heating
- Forced Air, Fireplace(s), Gas
Cooling
- Central Air
Appliances
- Included: Dryer, Microwave, Range, Refrigerator, Washer
- Laundry: In Basement
Features
- Built-in Features, Eat-in Kitchen
- Windows: Blinds, Double Pane Windows
- Basement: Full,Interior Entry,Partially Finished,Walk-Out Access
- Number of fireplaces: 1
- Fireplace features: Basement, Wood Burning
Interior area
- Total structure area: 1,072
- Total interior livable area: 1,072 sqft
- Finished area above ground: 748
- Finished area below ground: 324
Video & virtual tour
Property
Parking
- Total spaces: 2
- Parking features: Driveway, Detached, Garage Faces Front, Garage, Garage Door Opener, Paved
- Garage spaces: 2
Features
- Levels: One
- Stories: 1
- Patio & porch: Covered, Patio, Porch
- Exterior features: Garden, Private Yard
- Fencing: Full,Gate,Wood
- Has view: Yes
- View description: Neighborhood
Lot
- Size: 10,693 Square Feet
- Features: City Lot, Flat, Level, Private
Details
- Additional structures: Shed(s)
- Parcel number: 28073417
- Special conditions: Standard
Construction
Type & style
- Home type: SingleFamily
- Architectural style: Ranch
- Property subtype: Single Family Residence
Materials
- Asphalt, Block, Frame, Concrete, Vinyl Siding, Wood Siding
- Foundation: Block
- Roof: Asphalt,Metal
Condition
- Year built: 1948
Utilities & green energy
- Sewer: Public Sewer
- Water: Public
Community & HOA
HOA
- Has HOA: No
Location
- Region: Warren
Financial & listing details
- Price per square foot: $98/sqft
- Tax assessed value: $69,300
- Annual tax amount: $1,291
- Date on market: 7/23/2026
- Cumulative days on market: 20 days
- Listing terms: Cash,Conventional
Estimated market value
Not available
Estimated sales range
Not available
Not available
Price history
| Date | Event | Price |
|---|---|---|
| 7/23/2026 | Listed for sale | $105,000+110%$98/sqft |
Source:  MLS Now #5229526 Report a problem MLS Now #5229526 Report a problem | ||
| 8/29/2014 | Sold | $50,000$47/sqft |
Source: Public Record Report a problem | ||
Public tax history
| Year | Property taxes | Tax assessment |
|---|---|---|
| 2025 | $1,292 +0.7% | $24,260 |
| 2024 | $1,283 -0.4% | $24,260 |
| 2023 | $1,289 +21% | $24,260 +43.2% |
| 2022 | $1,065 +2.4% | $16,940 |
| 2021 | $1,040 -0.4% | $16,940 |
| 2020 | $1,044 +4.9% | $16,940 +10.7% |
| 2019 | $996 +4.5% | $15,300 |
| 2018 | $953 +11.2% | $15,300 |
| 2017 | $857 -2.8% | $15,300 |
| 2016 | $881 +2.6% | $15,300 |
| 2015 | $859 +3.6% | $15,300 |
| 2014 | $830 +0.6% | $15,300 |
| 2013 | $825 -2.6% | $15,300 |
| 2012 | $846 +4.1% | $15,300 +0% |
| 2011 | $813 -5.1% | $15,295 -11% |
| 2010 | $856 +0.2% | $17,185 |
| 2009 | $854 +0.2% | $17,185 |
| 2008 | $852 +3.4% | -- |
| 2007 | $825 -0.3% | -- |
| 2006 | $827 +2% | -- |
| 2005 | $811 +35.5% | $17,185 |
| 2004 | $598 -0.6% | -- |
| 2003 | $602 +13% | -- |
| 2002 | $533 +6.1% | -- |
| 2001 | $502 +2.2% | -- |
| 2000 | $492 | -- |
Find assessor info on the county website
Monthly payment
Est. payment
Payment breakdown
Explore the cost of this home by adjusting the details. Changes won't be saved.Climate risks
Neighborhood: Morgandale
Nearby schools
GreatSchools rating
- NAHowland Glen Elementary SchoolGrades: 1-2Distance: 2.8 mi
- 7/10Howland Middle SchoolGrades: 5-8Distance: 3.2 mi
- 7/10Howland High SchoolGrades: 9-12Distance: 3 mi
Schools provided by the listing agent
- District: Howland LSD - 7808
Source: MLS Now. This data may not be complete. We recommend contacting the local school district to confirm school assignments for this home.
- $84,0002 bd1 ba840 sqft2118 Clermont Ave NE, Warren, OH 44483Off Market

- $--2 bd1 ba924 sqft176 Shady Lane Cir, Warren, OH 44483Off Market
- $--2 bd1 ba962 sqft174 Shady Lane Cir, Warren, OH 44483Off Market
- $60,6003 bd1 ba732 sqft2170 Clermont Ave NE, Warren, OH 44483Off Market
- $7,300-- bd-- ba-- sqftYale St NE, Warren, OH 44483Off Market
- $127,7002 bd1 ba1.4k sqft2080 Clermont Ave NE, Warren, OH 44483Off Market
- $4,1006,534 sqft2080 Clermont Ave NE, Warren, OH 44483Off Market
- $130,6002 bd1 ba1k sqft2156 Clermont Ave NE, Warren, OH 44483Off Market
A local agent can set up tours, give advice and negotiate with sellers.
A local lender can help you make sure your offer is ready when you are.
Similar homes
- $112,0003 bd1 ba1.2k sqft595 Bonnie Brae Ave NE, Warren, OH 44483For Sale
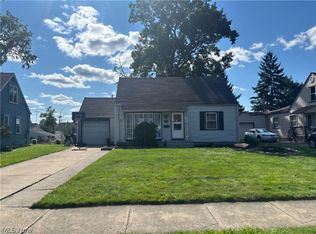 MLS ID #5234765, Pamela M Politsky, Berkshire Hathaway HomeServices Stouffer Realty. MLS Now
 - $107,4003 bd1 ba1k sqft2047 Wilson Ave NE, Warren, OH 44483For Sale
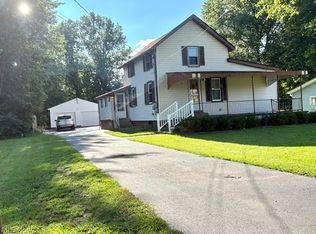 MLS ID #5230510, Joyce A Kissinger, Russell Real Estate Services. MLS Now
 - $115,0003 bd1 ba892 sqft2131 Overland Ave NE, Warren, OH 44483For Sale
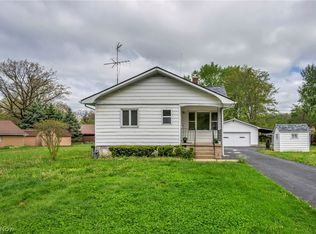 MLS ID #5208268, Jordan Smith, Real of Ohio. MLS Now
 - $100,0003 bd2 ba1.4k sqft404 Bonnie Brae Ave SE, Warren, OH 44484For Sale
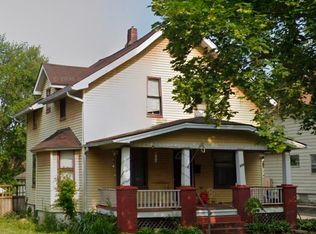 MLS ID #5226508, Alexandra Allen, Howard Hanna. MLS Now
 - $129,9003 bd2 ba1.4k sqft405 Oak Knoll Ave SE, Warren, OH 44483For SaleMLS ID #5227063, Melissa A Palmer, Brokers Realty Group. MLS Now
- $--3 bd2 ba1.3k sqft1437 Tod Ave SW, Warren, OH 44485AuctionAuction.com 1
- $80,0003 bd1 ba1.1k sqft1049 McKinley St NE, Warren, OH 44483For SaleMLS ID #5229775, Katherine R Joy, Century 21 Lakeside Realty. MLS Now
- $144,0003 bd1 ba1.2k sqft1157 McKinley St NE, Warren, OH 44483For SaleMLS ID #5234131, Erin R Pernice, Brokers Realty Group. MLS Now
- $129,9003 bd1 ba1k sqft394 Meadowbrook Ave SE, Warren, OH 44483For SaleMLS ID #5214165, Courtney Russell, Brokers Realty Group. MLS Now
- $133,9004 bd2 ba1.3k sqft506 Adelaide Ave SE, Warren, OH 44483For SaleMLS ID #5222607, Jennifer A Godleski, Assured Real Estate. MLS Now
- $115,0003 bd2 ba1.2k sqft776 East Ave SE, Warren, OH 44484For SaleMLS ID #5213204, Stacie L Cashbaugh, CENTURY 21 Lakeside Realty. MLS Now
- $110,0004 bd2 ba1.5k sqft1103 High St NE, Warren, OH 44483For SaleMLS ID #5202585, Rochelle Arriola, Berkshire Hathaway HomeServices Stouffer Realty. MLS Now
- $75,0003 bd1 ba1.2k sqft280 Austin Ave NW, Warren, OH 44485For SaleMLS ID #5234986, Gregory A Denovchek, Brokers Realty Group. MLS Now
- $139,9002 bd2 ba1.3k sqft1390 Patchen Ave SE, Warren, OH 44484For SaleMLS ID #5229686, Roger A Collins, Zamarelli Realty, LLC. MLS Now
- $155,0003 bd2 ba1.2k sqft556 Belvedere Ave SE, Warren, OH 44483For SaleMLS ID #5220007, Ray Hall, Keller Williams Chervenic Realty. MLS Now
- $94,9001 bd1 ba864 sqft452 Niles Cortland Rd SE, Warren, OH 44484For SaleMLS ID #5199687, Michael Drew, CENTURY 21 Lakeside Realty. MLS Now
- $100,0003 bd1 ba1.3k sqft304 Cherry Ave, Niles, OH 44446For SaleMLS ID #5225383, Brian Hoffman, Brokers Realty Group. MLS Now
- $129,9993 bd2 ba950 sqft1286 Deforest Rd, Warren, OH 44484For SaleMLS ID #5224095, Pauline R Kurtz, Zamarelli Realty, LLC. MLS Now
- $69,5003 bd1 ba1k sqft1033 Olive Ave NE, Warren, OH 44483For SaleMLS ID #5196698, Robert C Bates, Agency Real Estate. MLS Now
- $139,0003 bd1 ba1.1k sqft4828 Damon Ave, Warren, OH 44483For SaleMLS ID #5176973, Sara Rossler, Russell Real Estate Services. MLS Now
