Welcome to this charming vinyl-sided Cape Cod home, a property bursting with incredible potential and waiting for
your personal touch. This residence offers a comfortable layout featuring three bedrooms, highlighted by a large
master bedroom on the second floor. The main floor accommodates a full bathroom, ensuring modern convenience. As
you enter, you will be greeted by a bright and airy atmosphere in the living room, where abundant natural sunshine
streams through an impressive, oversized floor-to-ceiling bay window. The home also features a spacious eat-in
kitchen, thoughtfully designed with plenty of cupboard space for all your storage needs. Updates include a new furnace
installed in 2019, a newer sump pump, and a brand-new hot water tank. Outside, the property boasts a completely
fenced-in backyard, perfect for children, animals and outdoor enjoyment. For parking and additional storage, there is a
convenient attached one-car garage with a cement driveway. Furthermore, the full basement offers extensive
additional space, ideal for storage or future expansion. While the home requires some TLC, its classic features and
outstanding character present a wonderful opportunity to create your dream space.
Active
$112,000
595 Bonnie Brae Ave NE, Warren, OH 44483
3beds
1,204sqft
:
Get pre-qualified$826/mo
Single Family Residence
Built in 1948
9,143 Square Feet Lot
$-- Zestimate®
$93/sqft
$-- HOA
What's special
Three bedroomsVinyl-sided cape cod homeAbundant natural sunshineCement drivewayAttached one-car garagePlenty of cupboard space
- 4 hours |
- 113 |
- 8 |
Zillow last checked:
Listing updated:
Listed by:
Pamela M Politsky 330-716-5053 Ppolitsky@tprsold.com,
Berkshire Hathaway HomeServices Stouffer Realty
Source: MLS Now,MLS#: 5234765 Originating MLS: Stark Trumbull Area REALTORS
Originating MLS: Stark Trumbull Area REALTORSFacts & features
Interior
Bedrooms & bathrooms
- Bedrooms: 3
- Bathrooms: 1
- Full bathrooms: 1
- Main level bathrooms: 1
- Main level bedrooms: 3
Heating
- Forced Air, Gas
Cooling
- Window Unit(s)
Appliances
- Included: Dryer, Dishwasher, Range, Refrigerator, Washer
- Laundry: In Basement
Features
- Ceiling Fan(s), Eat-in Kitchen
- Windows: Blinds
- Basement: Full,Partially Finished,Sump Pump
- Has fireplace: No
Interior area
- Total structure area: 1,204
- Total interior livable area: 1,204 sqft
- Finished area above ground: 1,204
Video & virtual tour
Property
Parking
- Total spaces: 1
- Parking features: Attached, Concrete, Garage, Garage Door Opener
- Attached garage spaces: 1
Features
- Levels: One and One Half,One
- Stories: 1
- Fencing: Chain Link
Lot
- Size: 9,143 Square Feet
- Features: City Lot
Details
- Parcel number: 38033600
Construction
Type & style
- Home type: SingleFamily
- Architectural style: Cape Cod
- Property subtype: Single Family Residence
Materials
- Vinyl Siding
- Roof: Asphalt
Condition
- Year built: 1948
Utilities & green energy
- Sewer: Public Sewer
- Water: Public
Community & HOA
Community
- Subdivision: Gibson Realty & Dev Co
HOA
- Has HOA: No
Location
- Region: Warren
Financial & listing details
- Price per square foot: $93/sqft
- Tax assessed value: $81,700
- Annual tax amount: $1,475
- Date on market: 8/7/2026
Estimated market value
Not available
Estimated sales range
Not available
Not available
Price history
| Date | Event | Price |
|---|---|---|
| 8/7/2026 | Listed for sale | $112,000+57.7%$93/sqft |
Source:  MLS Now #5234765 Report a problem MLS Now #5234765 Report a problem | ||
| 7/12/2019 | Sold | $71,000-1.3%$59/sqft |
Source: MLS Now #4064165 Report a problem | ||
| 7/9/2019 | Pending sale | $71,900$60/sqft |
Source: Keller Williams Chervenic Realty #4064165 Report a problem | ||
| 5/7/2019 | Price change | $71,900-4%$60/sqft |
Source: Keller Williams Chervenic Realty #4064165 Report a problem | ||
| 1/18/2019 | Listed for sale | $74,900+25.9%$62/sqft |
Source: Keller Williams Chervenic Rlty #4064165 Report a problem | ||
| 9/10/2009 | Sold | $59,500$49/sqft |
Source: Public Record Report a problem | ||
Public tax history
| Year | Property taxes | Tax assessment |
|---|---|---|
| 2025 | $1,476 +1.9% | $28,600 |
| 2024 | $1,448 +1.9% | $28,600 |
| 2023 | $1,421 -10.8% | $28,600 +13.1% |
| 2022 | $1,593 -0.2% | $25,280 |
| 2021 | $1,596 -0.1% | $25,280 |
| 2020 | $1,598 +4% | $25,280 +9.6% |
| 2019 | $1,536 +0.4% | $23,070 |
| 2018 | $1,531 +1.6% | $23,070 |
| 2017 | $1,507 +46.4% | $23,070 +41.4% |
| 2016 | $1,029 +0.6% | $16,320 |
| 2015 | $1,023 +0.6% | $16,320 |
| 2014 | $1,017 -1.2% | $16,320 -6.2% |
| 2013 | $1,029 +0.4% | $17,400 |
| 2012 | $1,025 -14.6% | $17,400 -14.6% |
| 2011 | $1,201 +30.3% | $20,370 +19% |
| 2010 | $922 -24.9% | $17,115 -25.5% |
| 2009 | $1,228 +0.6% | $22,960 |
| 2008 | $1,220 +5.1% | -- |
| 2007 | $1,161 -1.3% | -- |
| 2006 | $1,176 +1.4% | -- |
| 2005 | $1,160 +4.2% | $22,960 |
| 2004 | $1,113 +0% | -- |
| 2003 | $1,112 +14.2% | -- |
| 2002 | $974 +5.9% | -- |
| 2001 | $920 +0.3% | -- |
| 2000 | $917 | -- |
Find assessor info on the county website
Monthly payment
Est. payment
Payment breakdown
Explore the cost of this home by adjusting the details. Changes won't be saved.Climate risks
Neighborhood: 44483
Nearby schools
GreatSchools rating
- 4/10Lincoln K-8 SchoolGrades: PK-8Distance: 0.8 mi
- 2/10Warren G Harding High SchoolGrades: 9-12Distance: 0.2 mi
Schools provided by the listing agent
- District: Warren CSD - 7820
Source: MLS Now. This data may not be complete. We recommend contacting the local school district to confirm school assignments for this home.
- $150,0003 bd2 ba1.5k sqft607 Bonnie Brae Ave NE, Warren, OH 44483Sold
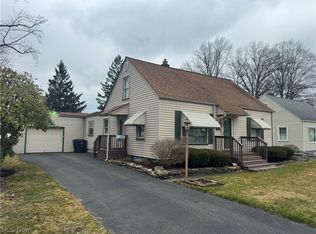
- $96,8003 bd1 ba736 sqft583 Bonnie Brae Ave NE, Warren, OH 44483Off Market
- $125,7003 bd1 ba736 sqft619 Bonnie Brae Ave NE, Warren, OH 44483Off Market
- $84,7003 bd1 ba800 sqft571 Bonnie Brae Ave NE, Warren, OH 44483Off Market
- $106,9002 bd1 ba800 sqft614 Laird Ave NE, Warren, OH 44483Off Market
- $129,9002 bd1 ba800 sqft604 Laird Ave NE, Warren, OH 44483Off Market
- $106,6004 bd2 ba800 sqft626 Laird Ave NE, Warren, OH 44483Off Market
- $145,3003 bd1 ba924 sqft631 Bonnie Brae Ave NE, Warren, OH 44483Off Market
A local agent can set up tours, give advice and negotiate with sellers.
A local lender can help you make sure your offer is ready when you are.
Similar homes
- $105,0003 bd2 ba1k sqft2108 Clermont Ave NE, Warren, OH 44483For Sale
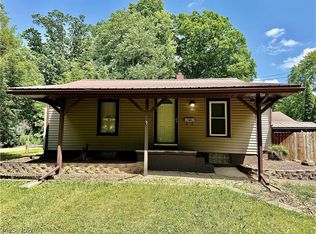 MLS ID #5229526, Joann Petkovich, Coldwell Banker EvenBay Real Estate LLC. MLS Now
 - $144,0003 bd1 ba1.2k sqft1157 McKinley St NE, Warren, OH 44483For Sale
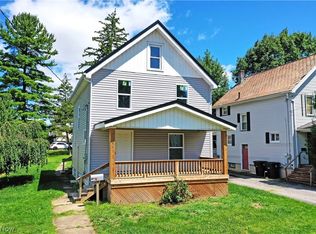 MLS ID #5234131, Erin R Pernice, Brokers Realty Group. MLS Now
 - $--3 bd2 ba1.5k sqft155 Genesee Ave NE, Warren, OH 44483Auction
 Auction.com 2
 - $107,4003 bd1 ba1k sqft2047 Wilson Ave NE, Warren, OH 44483For Sale
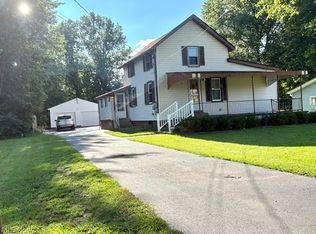 MLS ID #5230510, Joyce A Kissinger, Russell Real Estate Services. MLS Now
 - $--2 bd1 ba768 sqft1199 Elm Rd NE, Warren, OH 44483AuctionAuction.com 1
- $99,9003 bd2 ba1.1k sqft1069 Buena Vista Ave NE, Warren, OH 44483For SaleMLS ID #5201330, Gia A Herrera, Howard Hanna. MLS Now
- $130,0003 bd1 ba1k sqft384 Meadowbrook Ave SE, Warren, OH 44483For SaleMLS ID #5232530, Lisa C DeLisio, Coldwell Banker EvenBay Real Estate LLC. MLS Now
- $89,0003 bd1 ba1.1k sqft1049 McKinley St NE, Warren, OH 44483For SaleMLS ID #5229775, Katherine R Joy, Century 21 Lakeside Realty. MLS Now
- $115,0003 bd1 ba892 sqft2131 Overland Ave NE, Warren, OH 44483For SaleMLS ID #5208268, Jordan Smith, Real of Ohio. MLS Now
- $140,0003 bd2 ba1.3k sqft1529 Longfellow Ct NE, Warren, OH 44483For SaleMLS ID #5232534, Jessica J Calleja, CENTURY 21 Lakeside Realty. MLS Now
- $--4 bd1 ba1.7k sqft1456 Vernon Ave NW, Warren, OH 44483AuctionAuction.com 2
- $89,9003 bd3 ba1.2k sqft453 Vine Ave NE, Warren, OH 44483For SaleMLS ID #5227518, John N Eaton, Howard Hanna. MLS Now
- $139,9002 bd2 ba1.3k sqft1390 Patchen Ave SE, Warren, OH 44484For SaleMLS ID #5229686, Roger A Collins, Zamarelli Realty, LLC. MLS Now
- $99,9003 bd1 ba1.2k sqft314 Adelaide Ave SE, Warren, OH 44483For SaleMLS ID #5192595, Patty D Helmick, Russell Real Estate Services. MLS Now
- $--4 bd2 ba1.7k sqft33 Victor Ave, Niles, OH 44446AuctionAuction.com 2
- $129,9003 bd2 ba1.4k sqft405 Oak Knoll Ave SE, Warren, OH 44483For SaleMLS ID #5227063, Melissa A Palmer, Brokers Realty Group. MLS Now
- $133,9004 bd2 ba1.3k sqft506 Adelaide Ave SE, Warren, OH 44483For SaleMLS ID #5222607, Jennifer A Godleski, Assured Real Estate. MLS Now
- $115,0003 bd2 ba1.2k sqft776 East Ave SE, Warren, OH 44484For SaleMLS ID #5213204, Stacie L Cashbaugh, CENTURY 21 Lakeside Realty. MLS Now
- $129,9003 bd1 ba1k sqft394 Meadowbrook Ave SE, Warren, OH 44483For SaleMLS ID #5214165, Courtney Russell, Brokers Realty Group. MLS Now
- $160,0003 bd2 ba1.2k sqft187 Trumbull Ave SE, Warren, OH 44483For SaleMLS ID #5233121, Nancy Mesmer, CENTURY 21 Lakeside Realty. MLS Now
