Welcome to your beautiful new home in Warren, OH! This delightful 3-bedroom, 2-bathroom residence offers comfort, convenience, and style throughout its inviting spaces. As you step inside, you'll be greeted by an inviting atmosphere where the eat-in kitchen seamlessly flows into the family room, creating a perfect setting for entertaining and everyday living. The open layout enhances connectivity and allows for effortless interaction with guests. The main floor features a thoughtfully designed layout with the master bedroom and a second bedroom conveniently situated on the first level, offering both privacy and accessibility. Additionally, two full baths on the main floor ensure convenience, while the inclusion of 1st floor laundry adds to the home's functionality. One of the highlights of this home is the family room with vaulted ceilings, which adds a sense of spaciousness and airiness to the interior. This welcoming space provides a cozy retreat for relaxation and enjoyment, making it the heart of the home. Upstairs, you'll find the third bedroom, offering flexibility and versatility. In the basement, you'll discover a carpeted rec room which adds extra comfort and serves as a versatile space for various activities and hobbies.
Additional features include vinyl tilt-in windows, upgraded electric, and a newer roof- providing peace of mind and durability for years to come. The 1-car garage with nature stone flooring offers convenience and protection for your vehicle, while enhancing the overall appeal of the property. With its desirable features and prime location in Warren, OH, this home presents a wonderful opportunity to embrace comfortable and convenient living. Don't miss the chance to make this charming residence your own!
Closed
$150,000
607 Bonnie Brae Ave NE, Warren, OH 44483
3beds
1,565sqft
Single Family Residence
Built in 1948
8,712 Square Feet Lot
$178,400 Zestimate®
$96/sqft
$1,375 Estimated rent
Home value
$178,400
$169,000 - $189,000
$1,375/mo
Zestimate® history
Owner options
List your home for rent
$1,375/mo
Rent Zestimate®
Find your next renter with Zillow Rental Manager. Plus, with online applications, you can quickly screen prospective tenants – for free.
$1,375/mo
Rent Zestimate®
Refinance and save
$1,026/mo
Est. payment
Refinancing to a lower rate could help reduce your monthly payments and save thousands over the life of the loan.
$1,026/mo
Est. payment
Explore your selling options
Work with a Zillow partner agent
Leverage their expertise and Zillow's premium Showcase listings to get your home seen by more buyers.
Get startedList with your own agent
Get your home in front of millions of buyers by listing it on Zillow.
Learn how to do itSell it yourself
Take full control of how buyers see your home on Zillow by listing For Sale by Owner (FSBO).
List your homeWhat's special
Master bedroomNewer roofUpgraded electricVaulted ceilingsNature stone flooringEat-in kitchen
Zillow last checked:
Listing updated:
Listed by:
Janice L Stevens janice.stevens1@coldwellbanker.com330-240-4023,
Coldwell Banker EvenBay Real Estate LLC,
Michael L Stevens 330-240-8300,
Coldwell Banker EvenBay Real Estate LLC
Bought with:
Leslie A Cornicello, 252274
William Zamarelli, Inc.
Source: MLS Now,MLS#: 5020136 Originating MLS: Youngstown Columbiana Association of REALTORS
Originating MLS: Youngstown Columbiana Association of REALTORSFacts & features
Interior
Bedrooms & bathrooms
- Bedrooms: 3
- Bathrooms: 2
- Full bathrooms: 2
- Main level bathrooms: 2
- Main level bedrooms: 2
Primary bedroom
- Description: Flooring: Carpet
- Features: Walk-In Closet(s), Window Treatments
- Level: First
- Dimensions: 10 x 12
Bedroom
- Description: Flooring: Carpet
- Features: Window Treatments
- Level: First
- Dimensions: 10 x 13
Bedroom
- Description: Flooring: Carpet
- Features: Walk-In Closet(s)
- Level: Second
- Dimensions: 13 x 16
Eat in kitchen
- Description: Flooring: Linoleum
- Features: Breakfast Bar, Window Treatments
- Level: First
- Dimensions: 12 x 15
Family room
- Description: Bay Window,Flooring: Carpet
- Features: Window Treatments
- Level: First
- Dimensions: 12 x 16
Laundry
- Description: Flooring: Ceramic Tile
- Level: First
- Dimensions: 5 x 7
Living room
- Description: Flooring: Carpet
- Features: Window Treatments
- Level: First
- Dimensions: 12 x 18
Heating
- Forced Air, Gas
Cooling
- Central Air
Appliances
- Included: Cooktop, Dryer, Dishwasher, Disposal, Microwave, Range, Refrigerator, Washer
- Laundry: In Basement, Main Level, Laundry Room
Features
- Ceiling Fan(s), Eat-in Kitchen, Primary Downstairs, Storage, Walk-In Closet(s)
- Windows: Blinds, Bay Window(s), Drapes
- Basement: Partial,Partially Finished,Sump Pump
- Has fireplace: No
Interior area
- Total structure area: 1,565
- Total interior livable area: 1,565 sqft
- Finished area above ground: 1,565
Property
Parking
- Total spaces: 1
- Parking features: Asphalt, Detached, Garage
- Garage spaces: 1
Features
- Levels: One and One Half,Two
- Stories: 2
Lot
- Size: 8,712 Square Feet
- Dimensions: 57 x 155
- Features: City Lot
Details
- Parcel number: 38178650
- Special conditions: Estate
Construction
Type & style
- Home type: SingleFamily
- Architectural style: Cape Cod
- Property subtype: Single Family Residence
Materials
- Vinyl Siding
- Roof: Asphalt,Shingle
Condition
- Year built: 1948
Utilities & green energy
- Sewer: Public Sewer
- Water: Public
Community & HOA
HOA
- Has HOA: No
Location
- Region: Warren
Financial & listing details
- Price per square foot: $96/sqft
- Tax assessed value: $100,900
- Annual tax amount: $1,804
- Date on market: 4/18/2024
- Cumulative days on market: 48 days
Price history
| Date | Event | Price |
|---|---|---|
| 4/17/2024 | Pending sale | $150,000$96/sqft |
Source:  MLS Now #5020136 Report a problem MLS Now #5020136 Report a problem | ||
| 4/15/2024 | Sold | $150,000$96/sqft |
Source: MLS Now #5020136 Report a problem | ||
| 3/2/2024 | Contingent | $150,000$96/sqft |
Source: MLS Now #5020136 Report a problem | ||
| 2/29/2024 | Listed for sale | $150,000+91.1%$96/sqft |
Source: MLS Now #5020136 Report a problem | ||
| 7/15/2011 | Sold | $78,500-1.8%$50/sqft |
Source: Public Record Report a problem | ||
| 5/3/2011 | Listed for sale | $79,900$51/sqft |
Source: Northwood Realty Services #3224330 Report a problem | ||
Public tax history
| Year | Property taxes | Tax assessment |
|---|---|---|
| 2025 | $1,773 -0.9% | $35,320 |
| 2024 | $1,788 -0.9% | $35,320 |
| 2023 | $1,804 +8% | $35,320 +37.1% |
| 2022 | $1,670 -0.2% | $25,770 |
| 2021 | $1,673 -0.1% | $25,770 |
| 2020 | $1,675 +4.2% | $25,770 +9.7% |
| 2019 | $1,608 +64.5% | $23,490 |
| 2018 | $978 +1.6% | $23,490 |
| 2017 | $963 -4.4% | $23,490 -4.9% |
| 2016 | $1,007 +0.6% | $24,710 |
| 2015 | $1,000 +0.6% | $24,710 |
| 2014 | $995 -6% | $24,710 -7.2% |
| 2013 | $1,058 -34.5% | $26,640 |
| 2012 | $1,615 +53.1% | $26,640 +0% |
| 2011 | $1,054 -13% | $26,635 -16.5% |
| 2010 | $1,211 +0.7% | $31,885 |
| 2009 | $1,203 +0.6% | $31,885 |
| 2008 | $1,195 +5.1% | -- |
| 2007 | $1,137 -28.4% | -- |
| 2006 | $1,587 +1.4% | -- |
| 2005 | $1,566 +1.2% | $31,885 |
| 2004 | $1,547 +0% | -- |
| 2003 | $1,546 +61.2% | -- |
| 2002 | $959 +6.3% | -- |
| 2001 | $902 +0.3% | -- |
| 2000 | $899 | -- |
Find assessor info on the county website
Neighborhood: 44483
Nearby homes
- $136,3003 bd1 ba1.2k sqft595 Bonnie Brae Ave NE, Warren, OH 44483Off Market
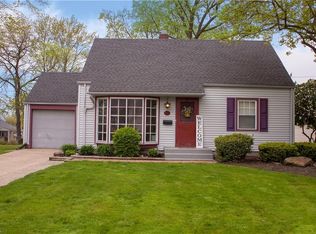
- $125,7003 bd1 ba736 sqft619 Bonnie Brae Ave NE, Warren, OH 44483Off Market
- $145,3003 bd1 ba924 sqft631 Bonnie Brae Ave NE, Warren, OH 44483Off Market
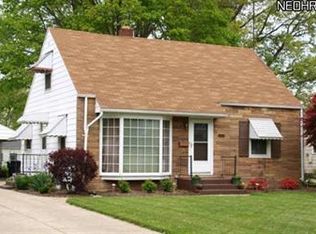
- $96,8003 bd1 ba736 sqft583 Bonnie Brae Ave NE, Warren, OH 44483Off Market
- $106,6004 bd2 ba800 sqft626 Laird Ave NE, Warren, OH 44483Off Market
- $106,9002 bd1 ba800 sqft614 Laird Ave NE, Warren, OH 44483Off Market
- $152,2004 bd1 ba1.1k sqft636 Laird Ave NE, Warren, OH 44483Off Market
- $97,8003 bd1 ba736 sqft701 Bonnie Brae Ave NE, Warren, OH 44483Off Market
Nearby schools
GreatSchools rating
- 4/10Lincoln K-8 SchoolGrades: PK-8Distance: 0.8 mi
- 2/10Warren G Harding High SchoolGrades: 9-12Distance: 0.2 mi
Schools provided by the listing agent
- District: Warren CSD - 7820
Source: MLS Now. This data may not be complete. We recommend contacting the local school district to confirm school assignments for this home.


Get pre-qualified for a loan
At Zillow Home Loans, we can pre-qualify you in as little as 5 minutes with no impact to your credit score.An equal housing lender. NMLS #10287.
Sell for more on Zillow
Get a Zillow Showcase℠ listing at no additional cost and you could sell for .
$178,400
2% more
+$3,568
With Zillow Showcase(estimated)
$181,968
- Ohio
- Trumbull County
- Warren
- 44483
- 607 Bonnie Brae Ave NE
Nearby cities
Nearby neighborhoods
Nearby zip codes
Other Warren Topics
