Skip main navigation
Contingent
  • Price cut: $5K (6/8)
    $129,900

    394 Meadowbrook Ave SE, Warren, OH 44483

    3beds
    1,080sqft
    : 
    Loading
    Get pre-qualified
    Single Family Residence
    Built in 1942
    8,450 Square Feet Lot
    $-- Zestimate®
    $120/sqft
    $-- HOA

    What's special

    Array of available storageSingle car detached garageSpacious family roomCurb appeal standoutMaster bedroomFenced-in backyardQuaint vanity
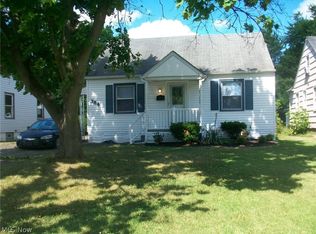
    Cute, colorful and cozy, this endearing Warren Cape Cod will have you falling in love with its comfortably inviting living space and a great backyard, ready to enjoy the summer in! From the moment you spot its bold, purple entry door and accompanying hues, it’s easy to see the curb appeal standout that sets the tone from first glance. The blacktop drive extends out to find a single car detached garage that joins a fenced-in backyard. Step inside to find a welcoming living room, boasting hardwood flooring and multiple windows. Around the corner, faux brick trim leads into the combined kitchen and dining areas. Brightly lit and hosting an array of available storage, you’ll find everything you need plus a side entry door leading to the backyard. Enjoy the spacious family room with its built-in shelving and staircase access. Completing the first floor, a master bedroom is joined by a gracious full bath and its quaint vanity. Upstairs, a pair of additional bedrooms bring the total to three, with the larger offering a unique bonus nook, perfect for lounging with a view. The full basement provides both laundry and utility services. New furnace and air conditioning installed in 2025.
    53 days
    |
    702
    |
    38
    |

    Zillow last checked:

    Listing updated:

    Listed by:

    Courtney Russell 330-207-9119 courtney.russell@brokerssold.com,

    Brokers Realty Group

    Source: MLS Now,MLS#: 5214165MLS LogoOriginating MLS: Youngstown Columbiana Association of REALTORS

      Facts & features

      Interior

      Bedrooms & bathrooms
      • Bedrooms: 3
      • Bathrooms: 1
      • Full bathrooms: 1
      • Main level bathrooms: 1
      • Main level bedrooms: 1
      Heating
      • Forced Air, Gas
      Cooling
      • Central Air
      Appliances
      • Included: Dishwasher
      • Laundry: Electric Dryer Hookup, In Basement
      Features
      • Basement: Unfinished,Walk-Out Access
      • Has fireplace: No
      Interior area
      • Total structure area: 1,080
      • Total interior livable area: 1,080 sqft
      • Finished area above ground: 1,080
      Video & virtual tour

      Property

      Parking
      • Total spaces: 1
      • Parking features: Detached, Garage, Garage Door Opener, Paved
      • Garage spaces: 1
      Features
      • Levels: One and One Half
      • Fencing: Chain Link
      Lot
      • Size: 8,450 Square Feet
      Details
      • Parcel number: 38425375
      • Special conditions: Standard

      Construction

      Type & style
      • Home type: SingleFamily
      • Architectural style: Cape Cod
      • Property subtype: Single Family Residence
      Materials
      • Vinyl Siding
      • Foundation: Block
      • Roof: Asphalt,Shingle
      Condition
      • Year built: 1942

      Utilities & green energy

      • Sewer: Public Sewer
      • Water: Public

      Community & HOA

      Community
      • Subdivision: Perkinswood Add Rev 02
      HOA
      • Has HOA: No
      Location
      • Region: Warren

      Financial & listing details

      • Price per square foot: $120/sqft
      • Tax assessed value: $81,400
      • Annual tax amount: $1,470
      • Date on market: 5/29/2026
      • Cumulative days on market: 54 days
      • Listing terms: Cash,Conventional

        Estimated market value

        Not available

        Estimated sales range

        Not available

        Not available

        Price history

        DateEventPrice
        6/8/2026Price change$129,900-3.7%$120/sqft
        Source: MLS Now #5214165 Report a problem
        5/29/2026Listed for sale$134,900+75.2%$125/sqft
        Source: MLS Now #5214165 Report a problem
        12/7/2021Sold$77,000+230.5%$71/sqft
        Source: Public Record Report a problem
        10/1/2012Sold$23,300+1.7%$22/sqft
        Source: MLS Now #3340071 Report a problem
        9/15/2012Pending sale$22,900$21/sqft
        Source: Clark Realty Inc #3340071 Report a problem
        9/5/2012Price change$22,900-38.9%$21/sqft
        Source: Clark Realty Inc #3340071 Report a problem
        8/2/2012Listed for sale$37,500-41.4%$35/sqft
        Source: Clark Realty Inc #3340071 Report a problem
        4/22/1996Sold$64,000$59/sqft
        Source: Public Record Report a problem

        Public tax history

        YearProperty taxesTax assessment
        2025$1,470 +1.9%$28,490
        2024$1,443 -0.9%$28,490
        2023$1,455 +31.2%$28,490 +66.4%
        2022$1,110 -0.2%$17,120
        2021$1,111 +141.8%$17,120 +142.1%
        2020$460 +0.4%$7,070 +5.7%
        2019$458 -55.9%$6,690 -56.1%
        2018$1,039 +1.6%$15,230
        2017$1,023 -0.3%$15,230 -3.7%
        2016$1,026 +0.6%$15,820
        2015$1,020 -6.5%$15,820 -7%
        2014$1,090 -1.7%$17,010 -6.7%
        2013$1,109 +0.4%$18,240
        2012$1,105 0%$18,240 +0%
        2011$1,106 -12.1%$18,235 -21.9%
        2010$1,257 +0.7%$23,345
        2009$1,248 +0.6%$23,345
        2008$1,241 +5.1%--
        2007$1,180 -1.3%--
        2006$1,195 +1.4%--
        2005$1,179 +5.8%$23,345
        2004$1,114 +0%--
        2003$1,114 +14.2%--
        2002$975 +1%--
        2001$966 +0.3%--
        2000$962 --
        Find assessor info on the county website

        Monthly payment

        Est. payment

        Payment breakdown

        Explore the cost of this home by adjusting the details. Changes won't be saved.
        All calculations are estimates and provided by Zillow, Inc. for informational purposes only. Actual amounts may vary.
        HOA fees may include property taxes on listings classified as Co-Ops. Contact the listing agent and/or owner for fee details.
        Mortgage interest rates are dependent on a number of factors, including credit score, down payment, and repayment length. Interest rate data provided by Zillow Group Marketplace, Inc. as of 1/1/1970 from various mortgage lenders with which we have lead or other similar arrangements; the Estimated Payment is an average of those rates.
        See how much you could borrow to make a competitive offer.

        Climate risks

        Neighborhood: 44483

        Getting around

        23 / 100
        Car-Dependent

        Nearby schools

        GreatSchools rating
        Schools provided by the listing agent
        • District: Warren CSD - 7820

        Source: MLS Now. This data may not be complete. We recommend contacting the local school district to confirm school assignments for this home.

        A local agent can set up tours, give advice and negotiate with sellers.

        A local lender can help you make sure your offer is ready when you are.

        Browse local experts

        Similar homes