Serving up much more than meets the eye, this impressively spacious Warren home showcases three floors of finished living space to include a must-see basement that’s sure to excite! Currently configured as a turn-key AirBnB, this three-bedroom residence offers tons of potential with its move-in-friendly and expertly showcased surroundings. Instantly charming with its great looks, the home boasts a covered front entryway lined by manicured landscaping, while a detached two-car garage handles secure storage out back. Additional keypad adorned entryways elevate the security and ease of daily use. Through the front door, the closet lined foyer opens to a welcoming living room and its prominent, stone-trimmed corner fireplace; perfect for curling up on those cool nights. Dark, hardwood flooring runs beneath before transitioning into the updated kitchen. Enjoy a meal at the cozy corner table while looking on towards the stone-look countertops and warm wood cabinets. A pair of first-floor bedrooms join a stylishly appointed, newly updated full bath to complete the main floor. Upstairs, a second-floor bedroom takes full advantage of its extended footprint, while storage solutions are available at the staircase. Meanwhile, the basement level is ready to wow as you explore the spacious lower family room, brightly lit laundry, and gorgeous updated full bath. Storage and utilities are found opposite the family area. Updates include: remodeled bathrooms 2025, air conditioner 2023, hot water heater 2023, furnace 2018, and so much more! Plus a one-year home warranty.
Closed
$174,000
374 Meadowbrook Ave SE, Warren, OH 44483
3beds
1,544sqft
Single Family Residence
Built in 1948
7,901 Square Feet Lot
$174,300 Zestimate®
$113/sqft
$1,415 Estimated rent
Home value
$174,300
$164,000 - $185,000
$1,415/mo
Zestimate® history
Owner options
List your home for rent
$1,415/mo
Rent Zestimate®
Find your next renter with Zillow Rental Manager. Plus, with online applications, you can quickly screen prospective tenants – for free.
$1,415/mo
Rent Zestimate®
Refinance and save
$1,189/mo
Est. payment
Refinancing to a lower rate could help reduce your monthly payments and save thousands over the life of the loan.
$1,189/mo
Est. payment
Explore your selling options
Work with a Zillow partner agent
Leverage their expertise and Zillow's premium Showcase listings to get your home seen by more buyers.
Get startedList with your own agent
Get your home in front of millions of buyers by listing it on Zillow.
Learn how to do itSell it yourself
Take full control of how buyers see your home on Zillow by listing For Sale by Owner (FSBO).
List your homeWhat's special
Detached two-car garageProminent stone-trimmed corner fireplaceSpacious lower family roomBrightly lit laundryCozy corner tableAdditional keypad adorned entrywaysWarm wood cabinets
Zillow last checked:
Listing updated:
Listed by:
Melissa A Palmer 330-727-0577 Melissa.Palmer@brokersSold.com,
Brokers Realty Group
Bought with:
John N Eaton, 365437
Howard Hanna
Source: MLS Now,MLS#: 5194901 Originating MLS: Youngstown Columbiana Association of REALTORS
Originating MLS: Youngstown Columbiana Association of REALTORSFacts & features
Interior
Bedrooms & bathrooms
- Bedrooms: 3
- Bathrooms: 2
- Full bathrooms: 2
- Main level bathrooms: 1
- Main level bedrooms: 2
Primary bedroom
- Description: Flooring: Luxury Vinyl Tile
- Level: Second
- Dimensions: 28 x 10
Bedroom
- Description: Flooring: Wood
- Level: First
- Dimensions: 11 x 11
Bedroom
- Description: Flooring: Wood
- Level: First
- Dimensions: 9 x 11
Bathroom
- Description: Flooring: Tile
- Level: Lower
- Dimensions: 4 x 7
Bathroom
- Description: Flooring: Tile
- Level: First
- Dimensions: 7 x 5
Eat in kitchen
- Description: Flooring: Linoleum
- Level: First
- Dimensions: 17 x 8
Entry foyer
- Description: Flooring: Wood
- Level: First
- Dimensions: 3 x 6
Family room
- Description: Flooring: Carpet
- Level: Lower
- Dimensions: 15 x 15
Laundry
- Description: Flooring: Luxury Vinyl Tile
- Level: Lower
- Dimensions: 7 x 7
Living room
- Description: Flooring: Wood
- Features: Fireplace
- Level: First
- Dimensions: 11 x 17
Heating
- Forced Air, Gas
Cooling
- Central Air
Appliances
- Included: Dryer, Dishwasher, Microwave, Range, Refrigerator, Washer
- Laundry: In Basement, Laundry Room
Features
- Ceiling Fan(s), Eat-in Kitchen
- Basement: Full,Partially Finished
- Number of fireplaces: 1
- Fireplace features: Living Room
Interior area
- Total structure area: 1,544
- Total interior livable area: 1,544 sqft
- Finished area above ground: 1,242
- Finished area below ground: 302
Property
Parking
- Total spaces: 2
- Parking features: Driveway, Detached, Electricity, Garage, Garage Door Opener, Paved
- Garage spaces: 2
Features
- Levels: One and One Half
- Patio & porch: Covered, Front Porch
Lot
- Size: 7,901 Square Feet
- Dimensions: 50 x 158
Details
- Parcel number: 38183500
Construction
Type & style
- Home type: SingleFamily
- Architectural style: Cape Cod
- Property subtype: Single Family Residence
Materials
- Shake Siding, Vinyl Siding
- Roof: Shingle
Condition
- Updated/Remodeled
- Year built: 1948
Details
- Warranty included: Yes
Utilities & green energy
- Sewer: Public Sewer
- Water: Public
Community & HOA
Community
- Subdivision: Perkinswood
HOA
- Has HOA: No
Location
- Region: Warren
Financial & listing details
- Price per square foot: $113/sqft
- Tax assessed value: $86,000
- Annual tax amount: $1,554
- Date on market: 3/23/2026
- Cumulative days on market: 49 days
- Listing terms: Cash,Conventional,FHA,VA Loan
Price history
| Date | Event | Price |
|---|---|---|
| 6/26/2026 | Sold | $174,000+8.8%$113/sqft |
Source:  MLS Now #5194901 Report a problem MLS Now #5194901 Report a problem | ||
| 5/11/2026 | Pending sale | $159,900$104/sqft |
Source: MLS Now #5194901 Report a problem | ||
| 3/23/2026 | Listed for sale | $159,900+36.7%$104/sqft |
Source: MLS Now #5194901 Report a problem | ||
| 7/14/2023 | Sold | $117,000+4.5%$76/sqft |
Source: MLS Now #4469153 Report a problem | ||
| 6/27/2023 | Pending sale | $112,000$73/sqft |
Source: MLS Now #4469153 Report a problem | ||
| 6/23/2023 | Listed for sale | $112,000+16.7%$73/sqft |
Source: MLS Now #4469153 Report a problem | ||
| 5/17/2022 | Listing removed | -- |
Source: MLS Now #4281904 Report a problem | ||
| 7/31/2021 | Pending sale | $96,000$62/sqft |
Source: MLS Now #4281904 Report a problem | ||
| 6/11/2021 | Listed for sale | $96,000+81.6%$62/sqft |
Source: MLS Now #4281904 Report a problem | ||
| 12/28/1994 | Sold | $52,870$34/sqft |
Source: Public Record Report a problem | ||
Public tax history
| Year | Property taxes | Tax assessment |
|---|---|---|
| 2025 | $1,554 +1.9% | $30,110 |
| 2024 | $1,525 +20.6% | $30,110 +21.7% |
| 2023 | $1,264 +6.3% | $24,750 +34.9% |
| 2022 | $1,189 -0.2% | $18,350 |
| 2021 | $1,191 +85.5% | $18,350 +85.7% |
| 2020 | $642 +2.2% | $9,880 +7.6% |
| 2019 | $629 +0.3% | $9,180 |
| 2018 | $626 -44.3% | $9,180 -45.2% |
| 2017 | $1,124 +92.6% | $16,740 +86% |
| 2016 | $584 +0.6% | $9,000 |
| 2015 | $580 +0.6% | $9,000 |
| 2014 | $577 +0.3% | $9,000 -4.9% |
| 2013 | $575 +0.4% | $9,460 |
| 2012 | $573 -46.6% | $9,460 -46.6% |
| 2011 | $1,074 +110.8% | $17,710 +87.4% |
| 2010 | $509 -49.3% | $9,450 |
| 2009 | $1,004 -20.9% | $9,450 |
| 2008 | $1,270 +5.1% | -- |
| 2007 | $1,208 -1.3% | -- |
| 2006 | $1,224 +1.4% | -- |
| 2005 | $1,207 +7.3% | $23,905 |
| 2004 | $1,126 +0% | -- |
| 2003 | $1,125 +14.2% | -- |
| 2002 | $985 +1.2% | -- |
| 2001 | $974 +0.3% | -- |
| 2000 | $971 | -- |
Find assessor info on the county website
Neighborhood: 44483
Nearby homes
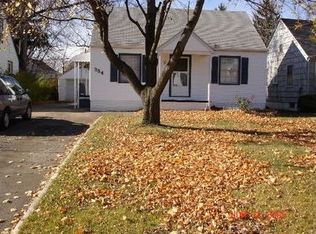
- $105,4003 bd1 ba1k sqft384 Meadowbrook Ave SE, Warren, OH 44483Off Market
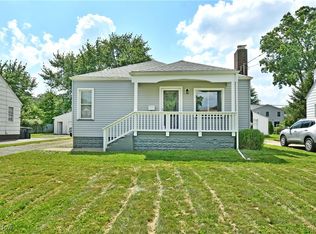
- $128,7402 bd1 ba1.6k sqft364 Meadowbrook Ave SE, Warren, OH 44483Sold
- $129,9003 bd1 ba1k sqft394 Meadowbrook Ave SE, Warren, OH 44483For Sale

- $93,1004 bd1 ba1k sqft354 Meadowbrook Ave SE, Warren, OH 44483Off Market
- $126,6003 bd1 ba904 sqft404 Meadowbrook Ave SE, Warren, OH 44483Off Market
- $93,5002 bd1 ba768 sqft344 Meadowbrook Ave SE, Warren, OH 44483Off Market
- $142,6003 bd2 ba1.3k sqft361 Trumbull Ave SE, Warren, OH 44483Off Market
- $151,4004 bd1 ba1.9k sqft367 Trumbull Ave SE, Warren, OH 44483Off Market
Nearby schools
GreatSchools rating
- 4/10Lincoln K-8 SchoolGrades: PK-8Distance: 1.1 mi
- 2/10Warren G Harding High SchoolGrades: 9-12Distance: 1.4 mi
Schools provided by the listing agent
- District: Warren CSD - 7820
Source: MLS Now. This data may not be complete. We recommend contacting the local school district to confirm school assignments for this home.


Get pre-qualified for a loan
At Zillow Home Loans, we can pre-qualify you in as little as 5 minutes with no impact to your credit score.An equal housing lender. NMLS #10287.
Sell for more on Zillow
Get a Zillow Showcase℠ listing at no additional cost and you could sell for .
$174,300
2% more
+$3,486
With Zillow Showcase(estimated)
$177,786
- Ohio
- Trumbull County
- Warren
- 44483
- 374 Meadowbrook Ave SE
Nearby cities
Nearby neighborhoods
Nearby zip codes
Other Warren Topics
