Motivated seller! This charming 1,300 sq. ft. ranch offers the perfect combination of comfort, functionality, and opportunity. Currently configured as a spacious 2-bedroom home, it was originally designed as a 3-bedroom and can be easily converted back to accommodate a growing family, home office, or guest room.
The inviting layout includes 1.5 bathrooms and a generous first-floor rear sitting room, providing the perfect space to relax, entertain, or create additional living space. The full bathroom features a Bath Fitter tub with a transferable warranty, offering long-term value and peace of mind.
The unfinished basement provides abundant storage and future finishing potential and includes a convenient half bath. Recent improvements include a newer central air conditioning system and newer hot water tank, giving buyers confidence in some of the home's major mechanical components.
Enjoy outdoor living from the welcoming front deck or unwind beneath the covered rear covered patio, perfect for relaxing or entertaining. A detached two-car garage adds ample space for vehicles, tools, and extra storage.
For added buyer confidence, the home includes a one-year home warranty. With a motivated seller, flexible living space, and plenty of potential to make it your own, this is an excellent opportunity to build equity while enjoying the convenience of ranch-style living. Schedule your private showing today!
Active
Price cut: $4.1K (8/3)
$114,900
2843 Linda Dr NW, Warren, OH 44485
2beds
1,308sqft
:
Get pre-qualified$848/mo
Single Family Residence
Built in 1960
7,501 Square Feet Lot
$-- Zestimate®
$88/sqft
$-- HOA
What's special
Inviting layoutWelcoming front deckNewer hot water tank
- 28 days |
- 768 |
- 39 |
Zillow last checked:
Listing updated:
Listed by:
Jonathan G Stringer 330-883-0306 jonathan.stringer@brokerssold.com,
Brokers Realty Group,
Jonathan G Stringer 330-883-0306,
Brokers Realty Group
Source: MLS Now,MLS#: 5226326 Originating MLS: Youngstown Columbiana Association of REALTORS
Originating MLS: Youngstown Columbiana Association of REALTORSFacts & features
Interior
Bedrooms & bathrooms
- Bedrooms: 2
- Bathrooms: 2
- Full bathrooms: 1
- 1/2 bathrooms: 1
- Main level bathrooms: 1
- Main level bedrooms: 2
Bedroom
- Description: Flooring: Hardwood
- Level: First
- Dimensions: ND x ND
Bedroom
- Description: Flooring: Hardwood,Tile
- Level: First
- Dimensions: ND x ND
Bedroom
- Description: Flooring: Hardwood
- Level: First
- Dimensions: ND x ND
Bathroom
- Level: First
- Dimensions: ND x ND
Dining room
- Description: Flooring: Laminate
- Level: First
- Dimensions: ND x ND
Kitchen
- Description: Flooring: Tile
- Level: First
- Dimensions: ND x ND
Living room
- Description: Flooring: Carpet
- Level: First
- Dimensions: ND x ND
Heating
- Baseboard
Cooling
- Central Air
Appliances
- Included: Dryer, Microwave, Range, Refrigerator, Washer
Features
- Basement: Unfinished
- Has fireplace: No
Interior area
- Total structure area: 1,308
- Total interior livable area: 1,308 sqft
- Finished area above ground: 1,308
Video & virtual tour
Property
Parking
- Total spaces: 2
- Parking features: Detached, Garage
- Garage spaces: 2
Features
- Levels: One
- Stories: 1
Lot
- Size: 7,501 Square Feet
Details
- Parcel number: 39316300
- Special conditions: Standard
Construction
Type & style
- Home type: SingleFamily
- Architectural style: Ranch
- Property subtype: Single Family Residence
Materials
- Vinyl Siding
- Roof: Asphalt
Condition
- Year built: 1960
Details
- Warranty included: Yes
Utilities & green energy
- Sewer: Public Sewer
- Water: Public
Community & HOA
Community
- Security: Security System
- Subdivision: Starlite Estates
HOA
- Has HOA: No
Location
- Region: Warren
Financial & listing details
- Price per square foot: $88/sqft
- Tax assessed value: $58,400
- Annual tax amount: $517
- Date on market: 7/13/2026
- Cumulative days on market: 32 days
Estimated market value
Not available
Estimated sales range
Not available
Not available
Price history
| Date | Event | Price |
|---|---|---|
| 8/3/2026 | Price change | $114,900-3.4%$88/sqft |
Source:  MLS Now #5226326 Report a problem MLS Now #5226326 Report a problem | ||
| 7/26/2026 | Price change | $119,000-4.8%$91/sqft |
Source: MLS Now #5226326 Report a problem | ||
| 7/13/2026 | Listed for sale | $125,000+119.3%$96/sqft |
Source: MLS Now #5226326 Report a problem | ||
| 6/24/1998 | Sold | $57,000$44/sqft |
Source: Agent Provided Report a problem | ||
| 5/9/1990 | Sold | $57,000$44/sqft |
Source: Agent Provided Report a problem | ||
Public tax history
| Year | Property taxes | Tax assessment |
|---|---|---|
| 2025 | $517 -1.4% | $20,450 |
| 2024 | $524 -6.4% | $20,450 |
| 2023 | $560 +30.7% | $20,450 +31.5% |
| 2022 | $429 -0.2% | $15,550 |
| 2021 | $429 -0.1% | $15,550 |
| 2020 | $430 +4.6% | $15,550 +4.2% |
| 2019 | $411 +0.4% | $14,920 |
| 2018 | $409 +1.6% | $14,920 |
| 2017 | $403 -32.5% | $14,920 -18.1% |
| 2016 | $597 +0.6% | $18,210 |
| 2015 | $593 +0.6% | $18,210 |
| 2014 | $589 -29.9% | $18,210 -20.7% |
| 2013 | $841 +0.4% | $22,970 |
| 2012 | $838 0% | $22,970 +0% |
| 2011 | $838 +11.2% | $22,960 -0.8% |
| 2010 | $753 +0.7% | $23,135 |
| 2009 | $748 -37.4% | $23,135 |
| 2008 | $1,195 +5.1% | -- |
| 2007 | $1,137 -1.3% | -- |
| 2006 | $1,152 +1.4% | -- |
| 2005 | $1,136 +7.8% | $23,135 |
| 2004 | $1,054 +1% | -- |
| 2003 | $1,043 +14.2% | -- |
| 2002 | $913 +1% | -- |
| 2001 | $904 +0.3% | -- |
| 2000 | $901 | -- |
Find assessor info on the county website
Monthly payment
Est. payment
Payment breakdown
Explore the cost of this home by adjusting the details. Changes won't be saved.Climate risks
Neighborhood: 44485
Nearby schools
GreatSchools rating
- 5/10McGuffey K-8 SchoolGrades: PK-8Distance: 1.1 mi
- 2/10Warren G Harding High SchoolGrades: 9-12Distance: 2.8 mi
Schools provided by the listing agent
- District: Warren CSD - 7820
Source: MLS Now. This data may not be complete. We recommend contacting the local school district to confirm school assignments for this home.
- $93,5003 bd1 ba1k sqft2831 Linda Dr NW, Warren, OH 44485Off Market
- $99,6003 bd2 ba864 sqft2855 Linda Dr NW, Warren, OH 44485Off Market
- $85,2003 bd1 ba988 sqft2819 Linda Dr NW, Warren, OH 44485Off Market
- $115,0003 bd2 ba988 sqft2867 Linda Dr NW, Warren, OH 44485Off Market
- $60,0003 bd2 ba1.5k sqft2880 Williamsburg St NW, Warren, OH 44485Sold
- $80,7003 bd1 ba1.3k sqft2868 Williamsburg St NW, Warren, OH 44485Off Market
- $88,8003 bd1 ba1.6k sqft2890 Williamsburg St NW, Warren, OH 44485Off Market
- $95,4003 bd2 ba1.9k sqft2856 Williamsburg St NW, Warren, OH 44485Off Market
A local agent can set up tours, give advice and negotiate with sellers.
A local lender can help you make sure your offer is ready when you are.
Similar homes
- $90,0003 bd1 ba988 sqft3231 Williamsburg St NW, Warren, OH 44485For Sale
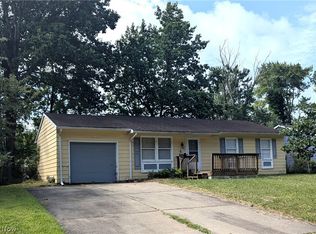 MLS ID #5235175, Jim Wilmoth, Howard Hanna. MLS Now
 - $115,0003 bd2 ba1.4k sqft974 Glenwood St NE, Warren, OH 44483For Sale
 MLS ID #5234916, Melissa A Palmer, Brokers Realty Group. MLS Now
 - $112,0003 bd1 ba1.2k sqft595 Bonnie Brae Ave NE, Warren, OH 44483For Sale
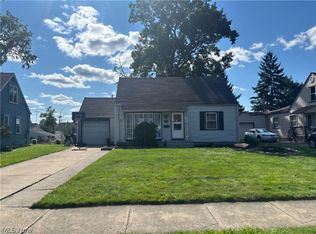 MLS ID #5234765, Pamela M Politsky, Berkshire Hathaway HomeServices Stouffer Realty. MLS Now
 - $135,0003 bd1 ba988 sqft2231 Stewart Dr NW, Warren, OH 44485For Sale
 MLS ID #5227760, Melissa A Palmer, Brokers Realty Group. MLS Now
 - $--3 bd2 ba1.3k sqft1437 Tod Ave SW, Warren, OH 44485AuctionAuction.com 1
- $139,9003 bd1 ba1.3k sqft1562 Denison Dr NW, Warren, OH 44485For SaleMLS ID #5229528, Brandon Moherman, Skymount Realty, LLC. MLS Now
- $98,5004 bd2 ba1.3k sqft379 Homewood Ave SE, Warren, OH 44483For SaleMLS ID #5235232, Teresa M Crew, Action Realty Co. MLS Now
- $142,5003 bd2 ba1.4k sqft2798 Randolph St NW, Warren, OH 44485For SaleMLS ID #5226981, Anthony Dente, Plum Tree Realty, LLC. MLS Now
- $149,9603 bd1 ba1.7k sqft3126 Linda Dr NW, Warren, OH 44485For SaleMLS ID #5220935, Sandy Dobransky, CENTURY 21 Lakeside Realty. MLS Now
- $130,0003 bd1 ba1.3k sqft1863 Deerfield Ave SW, Warren, OH 44485For SaleMLS ID #5216396, Mary A Markulis, The Agency Cleveland Northcoast. MLS Now
- $170,0002 bd2 ba1.7k sqft3046 Lynwood Dr NW, Warren, OH 44485For SaleMLS ID #5232300, Mary J Sims, Brokers Realty Group. MLS Now
- $--4 bd1 ba1.7k sqft1456 Vernon Ave NW, Warren, OH 44483AuctionAuction.com 2
- $105,0003 bd2 ba1k sqft2108 Clermont Ave NE, Warren, OH 44483For SaleMLS ID #5229526, Joann Petkovich, Coldwell Banker EvenBay Real Estate LLC. MLS Now
- $75,0003 bd1 ba1.2k sqft280 Austin Ave NW, Warren, OH 44485For SaleMLS ID #5234986, Gregory A Denovchek, Brokers Realty Group. MLS Now
- $149,9004 bd2 ba1.5k sqft1006 Orlo St NW, Warren, OH 44485For SaleMLS ID #5215464, John Devorich, William Zamarelli, Inc.. MLS Now
- $--3 bd2 ba1.5k sqft155 Genesee Ave NE, Warren, OH 44483AuctionAuction.com 2
- $--2 bd1 ba768 sqft1199 Elm Rd NE, Warren, OH 44483AuctionAuction.com 1
- $157,4003 bd3 ba1.7k sqft1861 Lexington Ave NW, Warren, OH 44485For SaleMLS ID #5221304, Jayne M Gregory, Brokers Realty Group. MLS Now
- $125,9002 bd2 ba1.2k sqft723 Packard St NW, Warren, OH 44483For SaleMLS ID #5222555, James J Marzo, Howard Hanna. MLS Now
- $115,0003 bd2 ba1.2k sqft776 East Ave SE, Warren, OH 44484For SaleMLS ID #5213204, Stacie L Cashbaugh, CENTURY 21 Lakeside Realty. MLS Now
