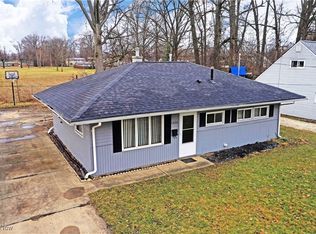
Welcome to this well-maintained 3-bedroom, 1-bath ranch offering 1,128 sq. ft. of comfortable living space in Warren. This charming home features a functional layout with both a living room and a separate family room, providing flexible living and entertaining options. The interior has been thoughtfully updated, complementing the refreshed exterior. The kitchen features stainless steel faced appliances and a tiled backsplash. The main hallway offers 3 bedrooms and a perfectly appointed bathroom. Major updates include the roof, furnace, and hot water tank, all approximately 5 years old for added peace of mind. An attached two car garage adds convenience and additional storage. A solid opportunity for buyers seeking single-floor living in a move-in ready home.
Active
Price cut: $5K (9/4)
$89,500
1634 Denison Dr NW, Warren, OH 44485
3beds
1,128sqft
Single Family Residence
Built in 1953
5,884 Square Feet Lot
$-- Zestimate®
$79/sqft
$-- HOA
What's special
- 20 days
- 537
- 46
Likely to sell faster than
Zillow last checked:
Listing updated:
Listed by:
Lisa Rhoads 330-565-4475 Lisa.Rhoads@BrokersSold.com,
Brokers Realty Group
Source: MLS Now,MLS#: 5222958 Originating MLS: Youngstown Columbiana Association of REALTORS
Originating MLS: Youngstown Columbiana Association of REALTORSFacts & features
Interior
Bedrooms & bathrooms
- Bedrooms: 3
- Bathrooms: 1
- Full bathrooms: 1
- Main level bathrooms: 1
- Main level bedrooms: 3
Heating
- Forced Air, Gas
Cooling
- None
Appliances
- Included: Range, Refrigerator
Features
- Basement: None
- Has fireplace: No
Interior area
- Total structure area: 1,128
- Total interior livable area: 1,128 sqft
- Finished area above ground: 1,128
Video & virtual tour
Property
Parking
- Total spaces: 2
- Parking features: Attached, Garage
- Attached garage spaces: 2
Features
- Levels: One
- Stories: 1
- Fencing: Chain Link
Lot
- Size: 5,884 Square Feet
Details
- Parcel number: 39404855
Construction
Type & style
- Home type: SingleFamily
- Architectural style: Ranch
- Property subtype: Single Family Residence
Materials
- Vinyl Siding
- Roof: Asphalt
Condition
- Year built: 1953
Utilities & green energy
- Sewer: Public Sewer
- Water: Public
Community & HOA
Community
- Subdivision: Dennison Manor
HOA
- Has HOA: No
Location
- Region: Warren
Financial & listing details
- Price per square foot: $79/sqft
- Tax assessed value: $48,000
- Annual tax amount: $868
- Date on market: 8/21/2026
- Cumulative days on market: 35 days
Estimated market value
Not available
Estimated sales range
Not available
Not available
Price history
| Date | Event | Price |
|---|---|---|
| 9/4/2026 | Price change | $89,500-5.3%$79/sqft |
Source:  MLS Now #5222958 Report a problem MLS Now #5222958 Report a problem | ||
| 8/27/2026 | Price change | $94,500-5.5%$84/sqft |
Source: MLS Now #5222958 Report a problem | ||
| 8/21/2026 | Listed for sale | $99,999+0.2%$89/sqft |
Source: MLS Now #5222958 Report a problem | ||
| 8/3/2026 | Listing removed | $99,777$88/sqft |
Source: MLS Now #5222958 Report a problem | ||
| 7/22/2026 | Pending sale | $99,777$88/sqft |
Source: MLS Now #5222958 Report a problem | ||
| 7/18/2026 | Price change | $99,777-2.7%$88/sqft |
Source: MLS Now #5222958 Report a problem | ||
| 7/13/2026 | Price change | $102,500-6.8%$91/sqft |
Source: MLS Now #5222958 Report a problem | ||
| 7/9/2026 | Listed for sale | $110,000+15.8%$98/sqft |
Source: MLS Now #5222958 Report a problem | ||
| 4/14/2025 | Sold | $95,000+82.7%$84/sqft |
Source: Public Record Report a problem | ||
| 1/31/2020 | Listing removed | $52,000$46/sqft |
Source: RE/MAX Valley Real Estate #4116628 Report a problem | ||
| 10/14/2019 | Price change | $52,000-5.5%$46/sqft |
Source: RE/MAX Valley Real Estate #4116628 Report a problem | ||
| 10/7/2019 | Price change | $55,000+12.5%$49/sqft |
Source: RE/MAX Valley Real Estate #4116628 Report a problem | ||
| 9/10/2019 | Price change | $48,900-11.1%$43/sqft |
Source: RE/MAX Valley Real Estate #4116628 Report a problem | ||
| 8/28/2019 | Price change | $55,000-8.3%$49/sqft |
Source: RE/MAX Valley Real Estate #4116628 Report a problem | ||
| 8/14/2019 | Price change | $60,000-12.9%$53/sqft |
Source: RE/MAX Valley Real Estate #4116628 Report a problem | ||
| 8/6/2019 | Listed for sale | $68,900+51.4%$61/sqft |
Source: RE/MAX Valley Real Estate #4116628 Report a problem | ||
| 2/24/1999 | Sold | $45,500$40/sqft |
Source: Public Record Report a problem | ||
Public tax history
| Year | Property taxes | Tax assessment |
|---|---|---|
| 2025 | $868 +1.9% | $16,810 |
| 2024 | $851 -0.9% | $16,810 |
| 2023 | $859 +26.1% | $16,810 +59.9% |
| 2022 | $681 -0.2% | $10,510 |
| 2021 | $682 -0.1% | $10,510 |
| 2020 | $683 -1.4% | $10,510 +3.9% |
| 2019 | $693 +3.2% | $10,120 |
| 2018 | $671 +1.6% | $10,120 |
| 2017 | $661 -9.6% | $10,120 -12.7% |
| 2016 | $731 +0.6% | $11,590 |
| 2015 | $726 +0.6% | $11,590 |
| 2014 | $722 -4.4% | $11,590 -9.3% |
| 2013 | $756 +0.4% | $12,780 |
| 2012 | $753 0% | $12,780 +0% |
| 2011 | $753 +0.6% | $12,775 -8.1% |
| 2010 | $749 -89.4% | $13,895 |
| 2009 | $7,078 +858.5% | $13,895 |
| 2008 | $739 +5.1% | -- |
| 2007 | $702 -1.3% | -- |
| 2006 | $712 -85.9% | -- |
| 2005 | $5,053 +665.8% | $13,895 |
| 2004 | $660 +0% | -- |
| 2003 | $660 +14.2% | -- |
| 2002 | $578 +1% | -- |
| 2001 | $572 +0.3% | -- |
| 2000 | $570 | -- |
Find assessor info on the county website
Monthly payment
Est. payment
Payment breakdown
Explore the cost of this home by adjusting the details. Changes won't be saved.Climate risks
Neighborhood: 44485
Nearby schools
Similar homes
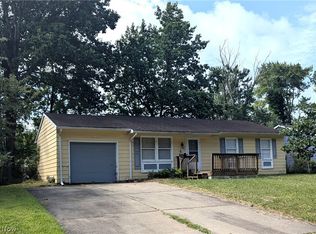
- $90,0003 bd1 ba988 sqft3231 Williamsburg St NW, Warren, OH 44485For Sale
 MLS ID #5235175, Jim Wilmoth, Howard Hanna. MLS Now
 - $--3 bd1 ba760 sqft985 Belvedere Ave SE, Warren, OH 44484Auction
 Auction.com 2
 - $89,7503 bd1 ba1.6k sqft2112 Woodland St NE, Warren, OH 44483For Sale
 MLS ID #5240887, Lee J Hollenshead, Marcia M. Hazel Realty. MLS Now
 - $114,9003 bd2 ba1.3k sqft2843 Linda Dr NW, Warren, OH 44485For Sale
 MLS ID #5236292, Jonathan G Stringer, Brokers Realty Group. MLS Now
 - $99,0003 bd1 ba1.3k sqft221 Penn Ave, Mansfield, OH 44903For Sale
 MLS ID #226021347, Danielle Holt, Sluss Realty Company. Columbus and Central Ohio Regional MLS
