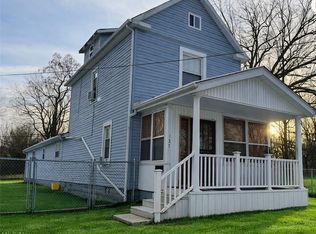
Freshly painted throughout, this move in ready South Side home offers a bright, clean interior and a traditional Youngstown layout perfect for owner occupants or investors seeking a turnkey rental. The main level features a living room, dining area, and kitchen, with all bedrooms located on the second floor.
The second Floor full bathroom includes a bathtub and shower with ceramic tile surrounding, providing a clean, updated look. The lower level adds a Functional Lower-Level Bath with Shower, complete with sink and toilet an excellent convenience for multilevel living or tenant use.
Located minutes from Mill Creek Park, South High School, and major transit routes, this property sits in a corridor known for strong rental demand and long. Term tenants. The lot and structure are typical for the neighborhood, with potential off-street parking depending on current configuration.
Whether you're expanding a rental portfolio, placing a Section 8 tenant, or seeking an affordable starter home, 431 Potomac Avenue delivers fresh updates, steady demand, and easy access to city amenities.
Active
$89,000
243 Potomac Ave, Youngstown, OH 44507
4beds
1,248sqft
Single Family Residence
Built in 1924
7,230 Square Feet Lot
$-- Zestimate®
$71/sqft
$-- HOA
What's special
Traditional youngstown layoutBright clean interiorDining area
- 11 days
- 607
- 76
Zillow last checked:
Listing updated:
Listed by:
Tina M Fletcher 216-513-9938 tinafletcher@stoufferrealty.com,
Berkshire Hathaway HomeServices Stouffer Realty
Source: MLS Now,MLS#: 5253362 Originating MLS: Stark Trumbull Area REALTORS
Facts & features
Interior
Bedrooms & bathrooms
- Bedrooms: 4
- Bathrooms: 2
- Full bathrooms: 2
Heating
- Gas
Cooling
- None
Appliances
- Laundry: In Basement
Features
- Windows: Aluminum Frames
- Basement: Partial
- Number of fireplaces: 1
- Fireplace features: Living Room
Interior area
- Total structure area: 1,248
- Total interior livable area: 1,248 sqft
- Finished area above ground: 1,248
- Finished area below ground: 0
Video & virtual tour
Property
Parking
- Total spaces: 2
- Parking features: Attached, Garage
- Attached garage spaces: 2
Accessibility
- Accessibility features: None
Features
- Levels: Two
- Stories: 2
- Patio & porch: Enclosed, Patio, Porch
- Exterior features: None
- Pool features: None
- Fencing: None
- Has view: Yes
- View description: Neighborhood
Lot
- Size: 7,230 Square Feet
- Features: Back Yard, Front Yard, Private
Details
- Additional structures: Garage(s)
- Parcel number: 531170157.000
Construction
Type & style
- Home type: SingleFamily
- Architectural style: Conventional
- Property subtype: Single Family Residence
Materials
- Wood Siding
- Foundation: Concrete Perimeter
- Roof: Asphalt
Condition
- Year built: 1924
Utilities & green energy
- Sewer: Public Sewer
- Water: Public
Community & HOA
Community
- Features: None
- Subdivision: Cochran Park 06
HOA
- Has HOA: No
Location
- Region: Youngstown
Financial & listing details
- Price per square foot: $71/sqft
- Tax assessed value: $33,790
- Annual tax amount: $514
- Date on market: 11/5/2026
- Listing terms: Cash,FHA,VA Loan
Estimated market value
Not available
Estimated sales range
Not available
Not available
Price history
| Date | Event | Price |
|---|---|---|
| 11/5/2026 | Listed for sale | $89,000+71.2%$71/sqft |
Source:  MLS Now #5253362 Report a problem | ||
| 10/1/2026 | Sold | $52,000+62.5%$42/sqft |
Source: Public Record Report a problem | ||
| 12/22/2021 | Sold | $32,000+966.7%$26/sqft |
Source: Public Record Report a problem | ||
| 4/8/2014 | Listing removed | $550 |
Source: Go Section8 Report a problem | ||
| 1/29/2014 | Listed for rent | $550 |
Source: Go Section8 Report a problem | ||
| 11/5/2013 | Sold | $3,000$2/sqft |
Source: Public Record Report a problem | ||
Public tax history
| Year | Property taxes | Tax assessment |
|---|---|---|
| 2025 | $511 -11.9% | $11,830 |
| 2024 | $580 +0.7% | $11,830 |
| 2023 | $576 +55% | $11,830 +101.9% |
| 2022 | $371 0% | $5,860 |
| 2021 | $371 -0.6% | $5,860 |
| 2020 | $374 -1.1% | $5,860 +9.9% |
| 2019 | $378 +0.6% | $5,330 |
| 2018 | $375 -1.7% | $5,330 |
| 2017 | $382 +85% | $5,330 +73.1% |
| 2016 | $206 -2.8% | $3,080 |
| 2015 | $212 -72.3% | $3,080 -74.1% |
| 2014 | $767 +4.2% | $11,900 |
| 2013 | $736 +0.1% | $11,900 |
| 2012 | $735 +0.7% | $11,900 |
| 2011 | $730 +49.4% | $11,900 -33.5% |
| 2010 | $489 -2.8% | $17,890 |
| 2009 | $502 +17.8% | $17,890 |
| 2008 | $426 -26.7% | $17,890 |
| 2007 | $582 -23.2% | $17,890 |
| 2006 | $758 +21.4% | $17,890 +27.1% |
| 2005 | $625 -39.3% | $14,080 |
| 2003 | $1,029 -0.1% | -- |
| 2002 | $1,030 | -- |
| 2001 | $1,030 +1.2% | -- |
| 2000 | $1,018 | -- |
Find assessor info on the county website
Monthly payment
Est. payment
Payment breakdown
Explore the cost of this home by adjusting the details. Changes won't be saved.Climate risks
Neighborhood: Cottage Grove
Nearby schools
Schools provided by the listing agent
- District: Youngstown CSD - 5014
Source: MLS Now. This data may not be complete. We recommend contacting the local school district to confirm school assignments for this home.

Similar homes
- $79,0003 bd2 ba1.5k sqft328 Marmion Ave, Youngstown, OH 44507For Sale
 MLS ID #5236742, Brandy Maurer, RE/MAX Edge Realty. MLS Now
- $88,0006 bd2 ba1.8k sqft142 Saranac Ave, Youngstown, OH 44505For Sale
 MLS ID #5259035, Elizabeth Mutschler, Keller Williams Chervenic Realty. MLS Now
- $69,9003 bd3 ba1.6k sqft137 Chicago Ave, Youngstown, OH 44507For Sale
 MLS ID #5247289, Tina M Fletcher, Berkshire Hathaway HomeServices Stouffer Realty. MLS Now
- $89,9003 bd1 ba772 sqft1530 Bennington Ave, Youngstown, OH 44505For Sale
 MLS ID #5257201, Rachel L Stahlman, Altobelli Real Estate. MLS Now
