Welcome home to this charming 3-bedroom, 1-bath ranch that's full of warmth and character! From the moment you step onto the inviting covered front porch, you'll feel right at home. Inside, the cozy living room features a beautiful wood ceiling, large windows that fill the space with natural light, and rustic wood walls that create a warm, Pottery Barn-inspired cabin feel throughout. The eat-in kitchen offers laminate countertops, stainless steel appliances, and plenty of space to gather for meals with family and friends. Durable laminate flooring flows throughout the home, adding both style and easy maintenance. Additional features include a separate laundry room, a spacious 2-car garage, and a back patio that's perfect for relaxing, entertaining, or enjoying your morning coffee. If you've been looking for a home with cozy cabin charm, modern conveniences, and inviting spaces both inside and out, this one is a must-see!
Contingent
Price cut: $5K (7/30)
$105,000
1565 Chattanooga Ave, Youngstown, OH 44514
3beds
1,044sqft
:
Get pre-qualified$779/mo
Single Family Residence
Built in 1954
7,361 Square Feet Lot
$-- Zestimate®
$101/sqft
$-- HOA
What's special
Stainless steel appliancesInviting covered front porchSeparate laundry roomBeautiful wood ceilingDurable laminate flooringLaminate countertopsEat-in kitchen
- 36 days |
- 891 |
- 28 |
Likely to sell faster than
Zillow last checked:
Listing updated:
Listed by:
Sandra L McCreery 330-509-1512 sandiemccreery@gmail.com,
EXP Realty, LLC.
Source: MLS Now,MLS#: 5225205 Originating MLS: Akron Cleveland Association of REALTORS
Originating MLS: Akron Cleveland Association of REALTORSFacts & features
Interior
Bedrooms & bathrooms
- Bedrooms: 3
- Bathrooms: 1
- Full bathrooms: 1
- Main level bathrooms: 1
- Main level bedrooms: 3
Heating
- Gas
Cooling
- Central Air
Appliances
- Laundry: Main Level
Features
- Basement: None
- Has fireplace: No
Interior area
- Total structure area: 1,044
- Total interior livable area: 1,044 sqft
- Finished area above ground: 1,044
Property
Parking
- Total spaces: 2
- Parking features: Detached, Garage
- Garage spaces: 2
Features
- Levels: One
- Stories: 1
- Patio & porch: Covered, Front Porch, Patio
Lot
- Size: 7,361 Square Feet
Details
- Parcel number: 531940204.000
Construction
Type & style
- Home type: SingleFamily
- Architectural style: Conventional
- Property subtype: Single Family Residence
Materials
- Brick, Vinyl Siding
- Foundation: Slab
- Roof: Asphalt,Fiberglass
Condition
- Year built: 1954
Utilities & green energy
- Sewer: Public Sewer
- Water: Public
Community & HOA
Community
- Subdivision: Brownlee Woods 03 Rep
HOA
- Has HOA: No
Location
- Region: Youngstown
Financial & listing details
- Price per square foot: $101/sqft
- Tax assessed value: $50,490
- Annual tax amount: $758
- Date on market: 7/7/2026
- Cumulative days on market: 36 days
- Listing terms: Cash,Conventional,FHA
Estimated market value
Not available
Estimated sales range
Not available
Not available
Price history
| Date | Event | Price |
|---|---|---|
| 8/12/2026 | Contingent | $105,000$101/sqft |
Source: eXp Realty #5225205 Report a problem | ||
| 7/30/2026 | Price change | $105,000-4.5%$101/sqft |
Source:  MLS Now #5225205 Report a problem MLS Now #5225205 Report a problem | ||
| 7/7/2026 | Listed for sale | $110,000+57.1%$105/sqft |
Source: MLS Now #5225205 Report a problem | ||
| 10/30/2025 | Sold | $70,000-2.8%$67/sqft |
Source: Public Record Report a problem | ||
| 4/11/2022 | Sold | $72,000-4%$69/sqft |
Source: MLS Now #4356247 Report a problem | ||
| 3/23/2022 | Pending sale | $75,000$72/sqft |
Source: MLS Now #4356247 Report a problem | ||
| 3/22/2022 | Listed for sale | $75,000$72/sqft |
Source: MLS Now #4356247 Report a problem | ||
| 3/22/2022 | Pending sale | $75,000$72/sqft |
Source: MLS Now #4356247 Report a problem | ||
| 3/16/2022 | Listed for sale | $75,000$72/sqft |
Source: MLS Now #4356247 Report a problem | ||
| 3/24/2021 | Listing removed | -- |
Source: Owner Report a problem | ||
| 1/24/2018 | Listing removed | $800$1/sqft |
Source: Owner Report a problem | ||
| 12/28/2017 | Listed for rent | $800$1/sqft |
Source: Owner Report a problem | ||
Public tax history
| Year | Property taxes | Tax assessment |
|---|---|---|
| 2025 | $762 -11.9% | $17,670 |
| 2024 | $865 +0.7% | $17,670 |
| 2023 | $858 +0.1% | $17,670 +30% |
| 2022 | $858 0% | $13,590 |
| 2021 | $858 -0.6% | $13,590 |
| 2020 | $863 +0.7% | $13,590 +11.9% |
| 2019 | $857 +0.7% | $12,140 |
| 2018 | $851 -1.7% | $12,140 |
| 2017 | $866 -5.3% | $12,140 -12% |
| 2016 | $914 +2.1% | $13,800 |
| 2015 | $896 +0.7% | $13,800 |
| 2014 | $890 +1.4% | $13,800 |
| 2013 | $878 +0.1% | $13,800 |
| 2012 | $877 +0.7% | $13,800 |
| 2011 | $870 +11% | $13,800 -3.4% |
| 2010 | $784 | $14,290 |
| 2009 | $784 +17.9% | $14,290 |
| 2008 | $665 +0.1% | $14,290 |
| 2007 | $665 0% | $14,290 |
| 2006 | $665 -10.2% | $14,290 -4.4% |
| 2005 | $740 -32.2% | $14,950 |
| 2003 | $1,093 -0.1% | -- |
| 2002 | $1,094 | -- |
| 2001 | $1,094 +1.2% | -- |
| 2000 | $1,081 | -- |
Find assessor info on the county website
Monthly payment
Est. payment
Payment breakdown
Explore the cost of this home by adjusting the details. Changes won't be saved.Climate risks
Neighborhood: Brownlee Woods
Nearby schools
GreatSchools rating
- 5/10Paul C Bunn Elementary SchoolGrades: K-5Distance: 0.4 mi
- 3/10Chaney Middle at McGuffeyGrades: 6-8Distance: 4.3 mi
- 4/10Chaney High SchoolGrades: 9-12Distance: 4.5 mi
Schools provided by the listing agent
- District: Youngstown CSD - 5014
Source: MLS Now. This data may not be complete. We recommend contacting the local school district to confirm school assignments for this home.
- $102,0002 bd1 ba1.2k sqft1559 Chattanooga Ave, Youngstown, OH 44514Off Market
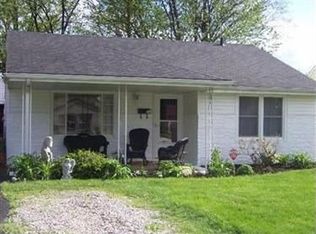
- $107,9002 bd1 ba896 sqft1569 Chattanooga Ave, Youngstown, OH 44514Off Market
- $109,4003 bd1 ba1k sqft1555 Chattanooga Ave, Youngstown, OH 44514Off Market
- $110,0003 bd1 ba1k sqft1551 Chattanooga Ave, Youngstown, OH 44514Sold
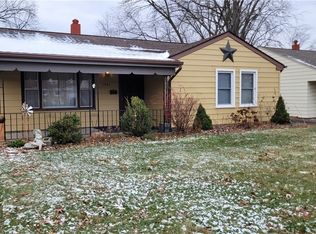
- $103,9003 bd1 ba1.3k sqft1601 Chattanooga Ave, Youngstown, OH 44514Off Market
- $120,1003 bd1 ba884 sqft1566 Lynn Ave, Youngstown, OH 44514Off Market
- $112,2003 bd1 ba896 sqft1566 Chattanooga Ave, Poland, OH 44514Off Market
- $96,4002 bd1 ba952 sqft1570 Chattanooga Ave, Poland, OH 44514Off Market
A local agent can set up tours, give advice and negotiate with sellers.
A local lender can help you make sure your offer is ready when you are.
Similar homes
- $114,9003 bd2 ba1.1k sqft57 Park Ave, Struthers, OH 44471For Sale
 MLS ID #5233406, Frank J Clinton, Howard Hanna. MLS Now
 - $99,9004 bd1 ba1.2k sqft1350 E Florida Ave, Youngstown, OH 44502For Sale
 MLS ID #5217919, Gina Meyer, McDowell Homes Real Estate Services. MLS Now
 - $119,9003 bd1 ba1.1k sqft178 Argyle Ave, Youngstown, OH 44512For Sale
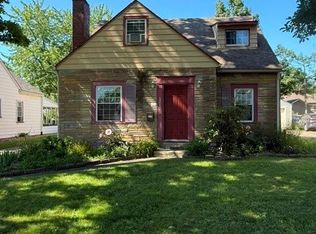 MLS ID #5233789, Daniel M Geisler, Geisler Realty, LLC. MLS Now
 - $119,0003 bd1 ba1.1k sqft442 Poland Ave, Struthers, OH 44471For Sale
 MLS ID #5229859, Benjamin West, Worth Clark. MLS Now
 - $140,0003 bd1 ba1.3k sqft116 Terrace Dr, Youngstown, OH 44512For SaleMLS ID #5234318, Sandra L McCreery, EXP Realty, LLC.. MLS Now
- $95,9002 bd1 ba726 sqft202 Elm St, Struthers, OH 44471For SaleMLS ID #5234141, Gregory A Denovchek, Brokers Realty Group. MLS Now
- $120,0003 bd2 ba1.3k sqft3322 McCartney Rd, Youngstown, OH 44505For SaleMLS ID #5186840, Annie D Robles, Kelly Warren and Associates RE Solutions. MLS Now
- $110,0002 bd1 ba1.2k sqft34 W Lewis St, Struthers, OH 44471For SaleMLS ID #5229590, Dennis D Gonatas Sr., Gonatas Real Estate LLC. MLS Now
- $125,0003 bd2 ba1k sqft1945 Nair St, Youngstown, OH 44505For SaleMLS ID #5208592, James P Richmond, Narducci Realty. MLS Now
- $105,0003 bd1 ba1k sqft7367 Oregon Trl, Boardman, OH 44512For SaleMLS ID #5150332, Marcus A Agee, Keller Williams Chervenic Rlty. MLS Now
- $--2 bd1 ba1.1k sqft252 Rosemont Ave, Youngstown, OH 44515AuctionAuction.com 2
- $79,5003 bd1 ba1k sqft548 Cambridge Ave, Youngstown, OH 44502For SaleMLS ID #5217814, Kelly L Warren, Kelly Warren and Associates RE Solutions. MLS Now
- $115,0003 bd1 ba1k sqft58 Rutledge Dr, Youngstown, OH 44505For SaleMLS ID #5186409, Kelly L Warren, Kelly Warren and Associates RE Solutions. MLS Now
- $149,9004 bd1 ba1.2k sqft2327 Bel Aire Ln, Poland, OH 44514For SaleMLS ID #5224744, David Melidona, CENTURY 21 Lakeside Realty. MLS Now
- $102,0003 bd2 ba864 sqft322 Taylor Ave, Girard, OH 44420For SaleMLS ID #5222762, Joanne Petrosky, Petrosky Real Estate. MLS Now
- $140,0003 bd2 ba1.4k sqft3735 Elbertus Ave, Youngstown, OH 44507For SaleMLS ID #5233675, Marcus A Agee, Keller Williams Chervenic Rlty. MLS Now
- $112,0003 bd1 ba1.2k sqft595 Bonnie Brae Ave NE, Warren, OH 44483For SaleMLS ID #5234765, Pamela M Politsky, Berkshire Hathaway HomeServices Stouffer Realty. MLS Now
- $114,9002 bd1 ba948 sqft724 S Belle Vista Ave, Youngstown, OH 44509For SaleMLS ID #5190866, Kelly L Warren, Kelly Warren and Associates RE Solutions. MLS Now
- $79,9002 bd1 ba1.2k sqft815 Detroit Ave, Youngstown, OH 44502For SaleMLS ID #5217017, Alexsey Plotnikov, Gonatas Real Estate LLC. MLS Now
- $119,0003 bd1 ba1.3k sqft127 Courtland Ave, Campbell, OH 44405For SaleMLS ID #5213853, Robert J O'Bryant, Berkshire Hathaway HomeServices Stouffer Realty. MLS Now
