Welcome to 1350 E Florida Avenue, a timeless brick colonial filled with character, charm, and opportunity. From the moment you arrive, the inviting covered front porch creates the perfect setting to enjoy your morning coffee or unwind at the end of the day. Inside, you'll find a spacious and functional floor plan. The bright living room is highlighted by a classic fireplace, creating a warm and welcoming atmosphere. The formal dining room showcases gorgeous built-in cabinetry, adding both charm and functionality for everyday living and entertaining. The eat-in kitchen offers plenty of space for gatherings, while the home's original arched doorways and vintage craftsmanship provide a level of character that is difficult to find in today's homes. Up the stairs, you will find three spacious bedrooms and one full bathroom. The attic has been made in to a fourth bedroom with ample space and storage. The full basement also provides abundant storage and the potential to create additional finished living space. Outside, the detached two-car garage and spacious backyard offer room for parking, recreation, and outdoor enjoyment. Conveniently located near shopping, dining, parks, schools, and major highways, this well-maintained home combines classic charm with everyday practicality. Whether you're looking for your first home, more space, or an investment opportunity, 1350 E Florida Avenue is ready to welcome its next owner!
Active
$99,900
1350 E Florida Ave, Youngstown, OH 44502
4beds
1,266sqft
Single Family Residence
Built in 1929
7,492 Square Feet Lot
$-- Zestimate®
$79/sqft
$-- HOA
What's special
Classic fireplaceVintage craftsmanshipDetached two-car garageThree spacious bedroomsGorgeous built-in cabinetryInviting covered front porchSpacious backyard
- 66 days |
- 315 |
- 28 |
Zillow last checked:
Listing updated:
Listed by:
Gina Meyer 440-226-1642 ginameyer@mcdhomes.com,
McDowell Homes Real Estate Services
Source: MLS Now,MLS#: 5217919 Originating MLS: Lake Geauga Area Association of REALTORS
Originating MLS: Lake Geauga Area Association of REALTORSFacts & features
Interior
Bedrooms & bathrooms
- Bedrooms: 4
- Bathrooms: 1
- Full bathrooms: 1
Heating
- Forced Air, Fireplace(s), Gas
Cooling
- None
Appliances
- Included: Range, Refrigerator
- Laundry: In Basement
Features
- Storage, Natural Woodwork
- Windows: Window Treatments
- Basement: Full,Storage Space,Unfinished
- Number of fireplaces: 1
Interior area
- Total structure area: 1,266
- Total interior livable area: 1,266 sqft
- Finished area above ground: 1,266
Property
Parking
- Total spaces: 2
- Parking features: Driveway, Detached, Garage Faces Front, Garage
- Garage spaces: 2
Features
- Levels: Two
- Stories: 2
- Patio & porch: Front Porch
Lot
- Size: 7,492 Square Feet
Details
- Parcel number: 531090332.000
Construction
Type & style
- Home type: SingleFamily
- Architectural style: Colonial
- Property subtype: Single Family Residence
Materials
- Brick
- Roof: Asphalt,Fiberglass
Condition
- Year built: 1929
Utilities & green energy
- Sewer: Public Sewer
- Water: Public
Community & HOA
Community
- Subdivision: City/Youngstown
HOA
- Has HOA: No
Location
- Region: Youngstown
Financial & listing details
- Price per square foot: $79/sqft
- Tax assessed value: $39,680
- Annual tax amount: $599
- Date on market: 6/12/2026
- Cumulative days on market: 67 days
Estimated market value
Not available
Estimated sales range
Not available
Not available
Price history
| Date | Event | Price |
|---|---|---|
| 6/15/2026 | Listed for sale | $99,900$79/sqft |
Source:  MLS Now #5217919 Report a problem MLS Now #5217919 Report a problem | ||
| 6/15/2026 | Pending sale | $99,900$79/sqft |
Source: MLS Now #5217919 Report a problem | ||
| 6/12/2026 | Listed for sale | $99,900+8.6%$79/sqft |
Source: MLS Now #5217919 Report a problem | ||
| 5/1/2025 | Sold | $92,000+2.3%$73/sqft |
Source: MLS Now #5107884 Report a problem | ||
| 4/28/2025 | Pending sale | $89,900$71/sqft |
Source: MLS Now #5107884 Report a problem | ||
| 3/28/2025 | Contingent | $89,900$71/sqft |
Source: MLS Now #5107884 Report a problem | ||
| 3/25/2025 | Listed for sale | $89,900$71/sqft |
Source: MLS Now #5107884 Report a problem | ||
| 3/20/2025 | Pending sale | $89,900$71/sqft |
Source: MLS Now #5107884 Report a problem | ||
| 3/19/2025 | Listed for sale | $89,900$71/sqft |
Source: MLS Now #5107884 Report a problem | ||
Public tax history
| Year | Property taxes | Tax assessment |
|---|---|---|
| 2025 | $600 +204% | $13,890 |
| 2024 | $197 -12.5% | $13,890 |
| 2023 | $225 +261.5% | $13,890 +42.9% |
| 2022 | $62 | $9,720 |
| 2021 | $62 -0.6% | $9,720 |
| 2020 | $63 +587.9% | $9,720 +10% |
| 2019 | $9 +0.4% | $8,840 |
| 2018 | $9 -1.3% | $8,840 |
| 2017 | $9 -86.2% | $8,840 -9.2% |
| 2016 | $67 +2.1% | $9,740 |
| 2015 | $65 +0.6% | $9,740 |
| 2014 | $65 +1.4% | $9,740 |
| 2013 | $64 +0.1% | $9,740 |
| 2012 | $64 +0.7% | $9,740 |
| 2011 | $63 -64.7% | $9,740 -19.4% |
| 2010 | $180 -2.7% | $12,080 |
| 2009 | $185 +17.6% | $12,080 |
| 2008 | $157 -72% | $12,080 |
| 2007 | $562 0% | $12,080 |
| 2006 | $562 -17.3% | $12,080 -12% |
| 2005 | $680 -32.2% | $13,720 |
| 2003 | $1,003 -0.1% | -- |
| 2002 | $1,004 | -- |
| 2001 | $1,004 +1.2% | -- |
| 2000 | $992 | -- |
Find assessor info on the county website
Monthly payment
Est. payment
Payment breakdown
Explore the cost of this home by adjusting the details. Changes won't be saved.Climate risks
Neighborhood: Lansingville
Nearby schools
GreatSchools rating
- 5/10Paul C Bunn Elementary SchoolGrades: K-5Distance: 1.6 mi
- 3/10Chaney Middle at McGuffeyGrades: 6-8Distance: 3.8 mi
- 4/10Chaney High SchoolGrades: 9-12Distance: 3.7 mi
Schools provided by the listing agent
- District: Youngstown CSD - 5014
Source: MLS Now. This data may not be complete. We recommend contacting the local school district to confirm school assignments for this home.
- $53,1004 bd1 ba786 sqft1358 E Florida Ave, Youngstown, OH 44502Off Market
- $1,3303 bd1 ba1.2k sqft1346 E Florida Ave, Youngstown, OH 44502Off Market
- $24,6702 bd1 ba952 sqft1360 E Florida Ave, Youngstown, OH 44502Off Market
- $53,5004 bd1 ba950 sqft1342 E Florida Ave, Youngstown, OH 44502Off Market
- $67,2003 bd1 ba1.4k sqft1353 Humbolt Ave, Youngstown, OH 44502Off Market
- $48,3003 bd1 ba1.2k sqft1338 E Florida Ave, Youngstown, OH 44502Off Market
- $56,7002 bd1 ba852 sqft1357 Humbolt Ave, Youngstown, OH 44502Off Market
- $1,4003 bd1 ba1.5k sqft1347 Humbolt Ave, Youngstown, OH 44502Off Market
A local agent can set up tours, give advice and negotiate with sellers.
Similar homes
- $77,0002 bd2 ba1k sqft1452 Humbolt Ave, Youngstown, OH 44502For Sale
 MLS ID #5214078, Alura Webb, CENTURY 21 Lakeside Realty. MLS Now
 - $72,0003 bd1 ba1.5k sqft2426 Shirley Rd, Youngstown, OH 44502For Sale
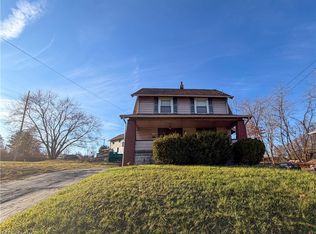 MLS ID #5229192, Annie D Robles, Kelly Warren and Associates RE Solutions. MLS Now
 - $100,0003 bd1 ba1.6k sqft1970 Weston Ave, Youngstown, OH 44514For Sale
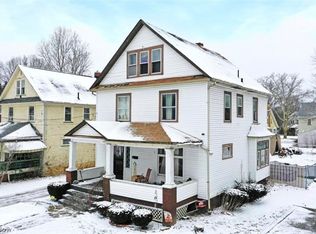 MLS ID #5188164, Steven Koleno, Beycome Brokerage Realty LLC. MLS Now
 - $105,0003 bd1 ba1k sqft1565 Chattanooga Ave, Youngstown, OH 44514For Sale
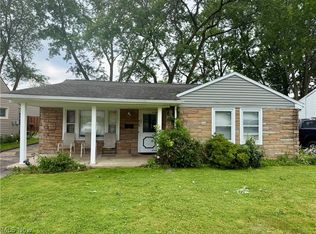 MLS ID #5225205, Sandra L McCreery, EXP Realty, LLC.. MLS Now
 - $79,5003 bd1 ba1k sqft548 Cambridge Ave, Youngstown, OH 44502For SaleMLS ID #5217814, Kelly L Warren, Kelly Warren and Associates RE Solutions. MLS Now
- $79,9002 bd1 ba1.2k sqft815 Detroit Ave, Youngstown, OH 44502For SaleMLS ID #5217017, Alexsey Plotnikov, Gonatas Real Estate LLC. MLS Now
- $120,0003 bd2 ba1.3k sqft3322 McCartney Rd, Youngstown, OH 44505For SaleMLS ID #5186840, Annie D Robles, Kelly Warren and Associates RE Solutions. MLS Now
- $67,9003 bd1 ba1.1k sqft568 E Lucius Ave, Youngstown, OH 44502For SaleMLS ID #5225407, Angelisa Neapolitan, Neapolitan Realty. MLS Now
- $113,0003 bd1 ba1.1k sqft442 Poland Ave, Struthers, OH 44471For SaleMLS ID #5229859, Benjamin West, Worth Clark. MLS Now
- $140,0004 bd2 ba1.6k sqft703 Palmer Ave, Youngstown, OH 44502For SaleMLS ID #5197340, Rachel Frost, River Valley Realty. MLS Now
- $95,9002 bd1 ba726 sqft202 Elm St, Struthers, OH 44471For SaleMLS ID #5234141, Gregory A Denovchek, Brokers Realty Group. MLS Now
- $125,0003 bd2 ba1k sqft1945 Nair St, Youngstown, OH 44505For SaleMLS ID #5208592, James P Richmond, Narducci Realty. MLS Now
- $50,0004 bd2 ba1.5k sqft34 N Montgomery Ave, Youngstown, OH 44506For SaleMLS ID #5219763, Marcus A Agee, Keller Williams Chervenic Rlty. MLS Now
- $114,9003 bd2 ba1.1k sqft57 Park Ave, Struthers, OH 44471For SaleMLS ID #5233406, Frank J Clinton, Howard Hanna. MLS Now
- $135,0003 bd2 ba1.4k sqft3735 Elbertus Ave, Youngstown, OH 44507For SaleMLS ID #5233675, Marcus A Agee, Keller Williams Chervenic Rlty. MLS Now
- $132,5003 bd1 ba1.3k sqft116 Terrace Dr, Youngstown, OH 44512For SaleMLS ID #5234318, Sandra L McCreery, EXP Realty, LLC.. MLS Now
- $119,9003 bd1 ba1.1k sqft178 Argyle Ave, Youngstown, OH 44512For SaleMLS ID #5233789, Daniel M Geisler, Geisler Realty, LLC. MLS Now
- $85,0003 bd1 ba1.2k sqft940 Katherine Ave, Youngstown, OH 44505For Sale By Owner
- $100,0004 bd2 ba1.7k sqft56 N Osborn Ave, Youngstown, OH 44509For SaleMLS ID #5190881, Marty Scholze, CENTURY 21 Lakeside Realty. MLS Now
- $110,0002 bd1 ba1.2k sqft34 W Lewis St, Struthers, OH 44471For SaleMLS ID #5229590, Dennis D Gonatas Sr., Gonatas Real Estate LLC. MLS Now
