Welcome home to this charming and spacious 3 bedroom, 1-bath residence filled with timeless character! Enter into the Living room discover clear cathedral glass windows, and classic architectural details that bring warmth and charm to every room. The dining room showcases beautiful built-ins and flows seamlessly into the kitchen with ample storage. Off the kitchen is a flex room that can be used as first floor bedroom or office space. Upstairs are three generously sized bedrooms and a bathroom featuring a claw-foot tub, perfect for relaxing after a long day. The full attic offers incredible potential—finish it to create an office, flex space, art studio, or an additional living area to suit your needs. With ample room throughout and unique original touches, this home is ready for its next chapter. Don’t miss the opportunity to make this character-filled property your own!
Contingent
$72,000
2426 Shirley Rd, Youngstown, OH 44502
3beds
1,504sqft
Single Family Residence
Built in 1930
4,791 Square Feet Lot
$-- Zestimate®
$48/sqft
$-- HOA
What's special
Beautiful built-insClassic architectural detailsUnique original touchesAmple room throughoutFull atticClear cathedral glass windows
- 69 days
- 365
- 18
Zillow last checked:
Listing updated:
Listed by:
Annie D Robles 330-610-5735 Annie@kellysoldit.com,
Kelly Warren and Associates RE Solutions,
Kelly L Warren 330-717-2689,
Kelly Warren and Associates RE Solutions
Source: MLS Now,MLS#: 5229192 Originating MLS: Youngstown Columbiana Association of REALTORS
Originating MLS: Youngstown Columbiana Association of REALTORSFacts & features
Interior
Bedrooms & bathrooms
- Bedrooms: 3
- Bathrooms: 1
- Full bathrooms: 1
Heating
- Forced Air
Cooling
- None
Features
- Basement: Full
- Has fireplace: No
Interior area
- Total structure area: 1,504
- Total interior livable area: 1,504 sqft
- Finished area above ground: 1,504
Video & virtual tour
Property
Parking
- Parking features: Driveway
Features
- Levels: Two
- Stories: 2
Lot
- Size: 4,791 Square Feet
Details
- Parcel number: 531080070.000
- Special conditions: Standard
Construction
Type & style
- Home type: SingleFamily
- Architectural style: Conventional
- Property subtype: Single Family Residence
Materials
- Aluminum Siding
- Roof: Asphalt,Fiberglass
Condition
- Year built: 1930
Utilities & green energy
- Sewer: Public Sewer
- Water: Public
Community & HOA
Community
- Subdivision: Smith & Spalding
HOA
- Has HOA: No
Location
- Region: Youngstown
Financial & listing details
- Price per square foot: $48/sqft
- Tax assessed value: $17,420
- Annual tax amount: $265
- Date on market: 7/20/2026
- Cumulative days on market: 69 days
Estimated market value
Not available
Estimated sales range
Not available
Not available
Price history
| Date | Event | Price |
|---|---|---|
| 7/20/2026 | Listed for sale | $72,000-7.7%$48/sqft |
Source:  MLS Now #5229192 Report a problem MLS Now #5229192 Report a problem | ||
| 6/1/2026 | Listing removed | $78,000$52/sqft |
Source: MLS Now #5173913 Report a problem | ||
| 3/30/2026 | Price change | $78,000-2.5%$52/sqft |
Source: MLS Now #5173913 Report a problem | ||
| 3/15/2026 | Listed for sale | $80,000$53/sqft |
Source: MLS Now #5173913 Report a problem | ||
| 3/6/2026 | Contingent | $80,000$53/sqft |
Source: MLS Now #5173913 Report a problem | ||
| 11/24/2025 | Listed for sale | $80,000+77.8%$53/sqft |
Source: MLS Now #5173913 Report a problem | ||
| 11/23/2022 | Sold | $45,000-6.3%$30/sqft |
Source: MLS Now #4420946 Report a problem | ||
| 11/7/2022 | Pending sale | $48,000$32/sqft |
Source: MLS Now #4420946 Report a problem | ||
| 11/3/2022 | Listed for sale | $48,000+37.1%$32/sqft |
Source: MLS Now #4420946 Report a problem | ||
| 10/31/2022 | Listing removed | -- |
Source: Owner Report a problem | ||
| 10/31/2022 | Pending sale | $35,000$23/sqft |
Source: Owner Report a problem | ||
| 9/22/2022 | Listed for sale | $35,000$23/sqft |
Source: Owner Report a problem | ||
Public tax history
| Year | Property taxes | Tax assessment |
|---|---|---|
| 2025 | $265 -11.8% | $6,100 |
| 2024 | $300 +0.7% | $6,100 |
| 2023 | $298 +53.2% | $6,100 +100% |
| 2022 | $195 0% | $3,050 |
| 2021 | $195 -0.6% | $3,050 |
| 2020 | $196 -9.9% | $3,050 |
| 2019 | $218 +3.3% | $3,050 |
| 2018 | $211 -1.6% | $3,050 |
| 2017 | $214 -7.2% | $3,050 -13.8% |
| 2016 | $231 +2.1% | $3,540 |
| 2015 | $226 +0.7% | $3,540 |
| 2014 | $224 +1.4% | $3,540 |
| 2013 | $221 +0.1% | $3,540 |
| 2012 | $221 +0.7% | $3,540 |
| 2011 | $219 +3.5% | $3,540 -9.9% |
| 2010 | $212 -2.7% | $3,930 |
| 2009 | $218 +17.7% | $3,930 |
| 2008 | $185 +0.1% | $3,930 |
| 2007 | $185 0% | $3,930 |
| 2006 | $185 -35.4% | $3,930 -31.5% |
| 2005 | $286 -31.8% | $5,740 |
| 2003 | $420 -0.1% | -- |
| 2002 | $420 | -- |
| 2001 | $420 +1.2% | -- |
| 2000 | $415 | -- |
Find assessor info on the county website
Monthly payment
Est. payment
Payment breakdown
Explore the cost of this home by adjusting the details. Changes won't be saved.Climate risks
Neighborhood: Lower Gibson
Nearby schools
Schools provided by the listing agent
- District: Youngstown CSD - 5014
Source: MLS Now. This data may not be complete. We recommend contacting the local school district to confirm school assignments for this home.
Similar homes
- $69,9003 bd3 ba1.6k sqft137 Chicago Ave, Youngstown, OH 44507For Sale
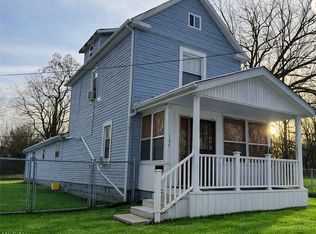 MLS ID #5247289, Tina M Fletcher, Berkshire Hathaway HomeServices Stouffer Realty. MLS Now
 - $85,0003 bd1 ba1.2k sqft1414 Douglas Ave, Youngstown, OH 44502For Sale
 MLS ID #5238898, Joshua Cayson, Red 1 Realty, LLC. MLS Now
 - $70,0003 bd2 ba1.5k sqft328 Marmion Ave, Youngstown, OH 44507For Sale
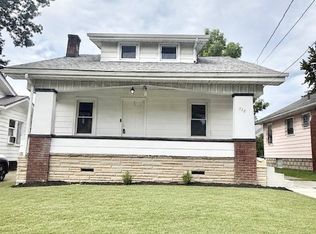 MLS ID #5236742, Brandy Maurer, RE/MAX Edge Realty. MLS Now
 - $85,0003 bd2 ba1.3k sqft1313 Humbolt Ave, Youngstown, OH 44502For Sale
 MLS ID #5152452, Annie D Robles, Kelly Warren and Associates RE Solutions. MLS Now
